

Description





















Large traditional style property with sea views, located in a quiet rural area just 800 meters from the center of Begur and about 4 km from the beaches of Sa Riera, Sa Tuna and Aiguablava. Distributed on three levels, on the main floor we find a large living-dining room, separate kitchen, two double bedrooms and a full bathroom.
On the ground floor a large study, full bathroom, washing machine and garage.


On the upper floor and with independent access, a large double bedroom, private bathroom and terrace with fantastic sea views.
In the outer area we find a large plot of 1,684 m².
Features
Type |
Villa |
|---|---|
Town |
Begur |
Zone |
Centre |
Construction year |
1980 |
Capacity |
8 People |
Rooms |
4 |
Property meters |
263 m2 |
Parcel meters |
1684 m2 |
Bathrooms |
3 |
Parking |
Yes |
Garage |
Yes |
Views |
Sea views |
Distance to the sea |
4 km |
Distance to the center |
1 km |
Price m/2 |
3802 €/m2 |
Energetic rating

Ref: 998
Begur
2781 m2

E - Incredible building plot of 2.781 m2, offering breathtaking views of the sea and mountains, excellent orientation with optimal sun exposure. Strategically located at the top of an Aiguablava urbanization.
Just 2 km away from the center of Begur, with its Mediterranean charm and a wide range of services, and only a few meters from "Platja Fonda" and the picturesque port of Fornells, this plot seamlessly combines residential tranquility with proximity to iconic locations on the Costa Brava.
Project idea conceived by a local architect, maximizing its full potential and reflecting a modern and functional design. The unique features of the plot have been fully utilized, highlighting the impressive panoramic views it offers.
Ref: 2220
Begur
3
2
190 m2
819 m2
5.736,84 €/m2
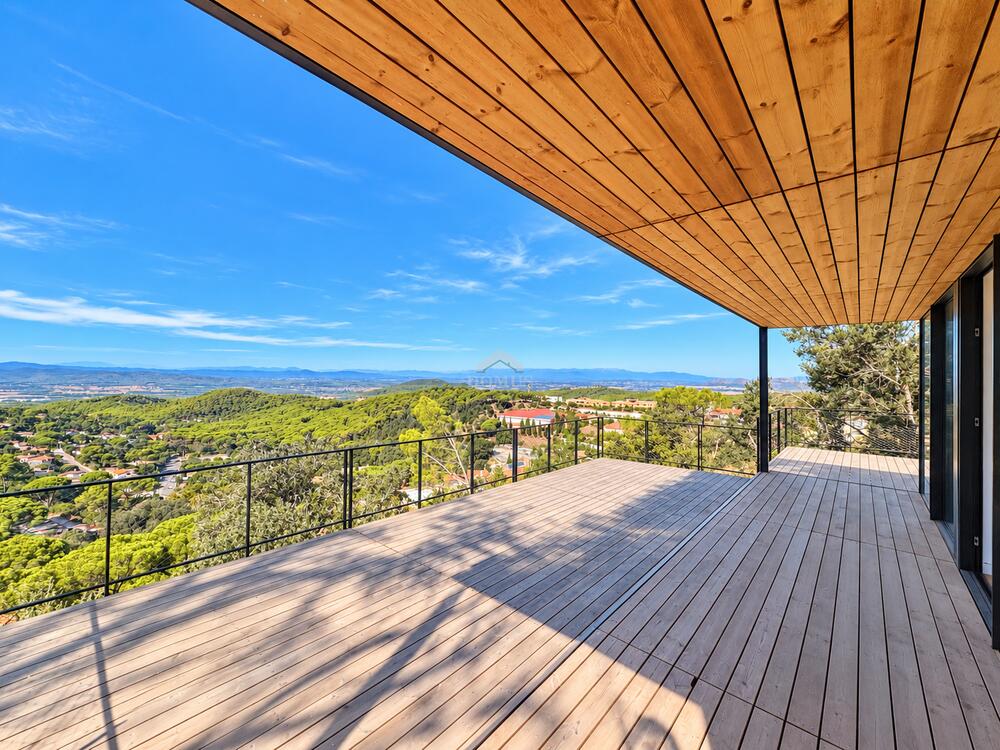
Fantastic recently built house featuring contemporary design and magnificent mountain views, set in a peaceful and privileged location just a few minutes from the centre of Begur and only around 4 km from the iconic beaches of Aiguablava, Sa Tuna and Sa Riera.
Designed according to bioclimatic principles, the property prioritises comfort, energy efficiency and harmonious integration with its natural surroundings. Its architecture combines clean, simple lines with natural materials, creating modern, warm and functional spaces.
Arranged over two levels, the main floor features a spacious and bright living-dining room with fireplace, a modern open-plan kitchen seamlessly integrated into the living area, and direct access to a large terrace, ideal for enjoying the beautiful views and natural surroundings.
On the lower floor, a spacious hallway leads to three double bedrooms, one of which is an en-suite with a private bathroom, as well as a second full bathroom. All bedrooms have direct access to the terrace, providing plenty of natural light and a pleasant connection with the outdoors.
Outside, the property features an attractive bioclimatic swimming pool, perfect for relaxing and enjoying the Mediterranean climate and the tranquillity of the surroundings.
A modern, efficient and comfortable property, ideal for those looking for a contemporary home in Begur, surrounded by nature and conveniently located close to both the village centre and some of the finest beaches on the Costa Brava.
Ref: 2458
Begur
4
4
255 m2
662 m2
4.313,73 €/m2

This future newly built house will feature a modern and functional design, ideal for families seeking comfort and style. With a layout of four spacious bedrooms, the house will offer bright and welcoming spaces. The living room will be oriented towards the exterior, with views of a beautiful private pool, perfect for summer. The kitchen will be open-plan and equipped with high-quality materials, creating a pleasant atmosphere for enjoying family meals. The house is located near the city center, with easy access to shops offering the perfect blend of tranquility and proximity to urban services.
Ref: 2716
Begur
5
4
288 m2
679 m2
3.090,28 €/m2
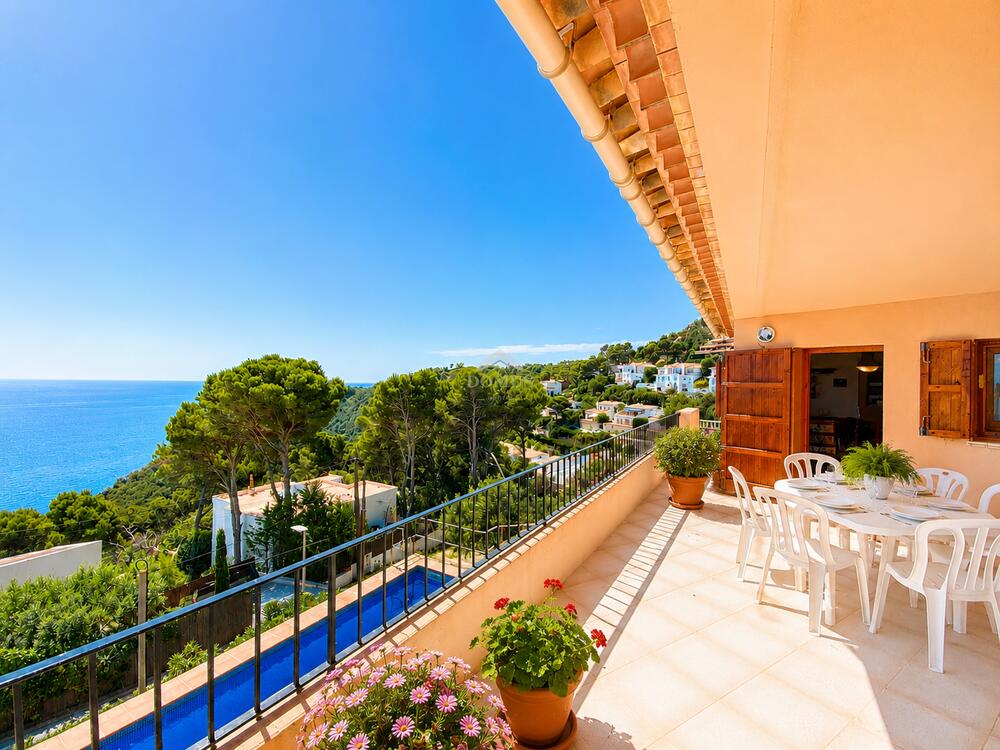
Magnificent detached home located in a peaceful residential area, enjoying excellent sun exposure throughout the day and spectacular sea views.
The property is currently divided into two independent homes, with the possibility of easily connecting them internally to create one spacious family residence, while also offering excellent investment potential.
The upper floor features a bright living and dining room with a fireplace and direct access to a large terrace with panoramic sea views, a fully equipped kitchen, two double bedrooms, and two full bathrooms.
The ground floor offers a welcoming open-plan kitchen and living-dining area with direct access to the garden, three double bedrooms, and two full bathrooms, making it ideal for guests or family living.
Outside, the beautifully maintained garden boasts a private swimming pool, perfect for relaxing and enjoying the Mediterranean climate, along with several outdoor areas designed for leisure and entertaining.
The property also includes a private garage for one car and additional parking space within the grounds.
A home with outstanding potential, ideal as a permanent residence, a holiday home, or an investment opportunity, combining generous living spaces, privacy, a private pool, and breathtaking sea views in a privileged setting on the Costa Brava.


