Property details ref. 2737

Exclusive newly built single-family property with a private pool in Aiguablava, Begur
Ref. 2737
Begur

Description

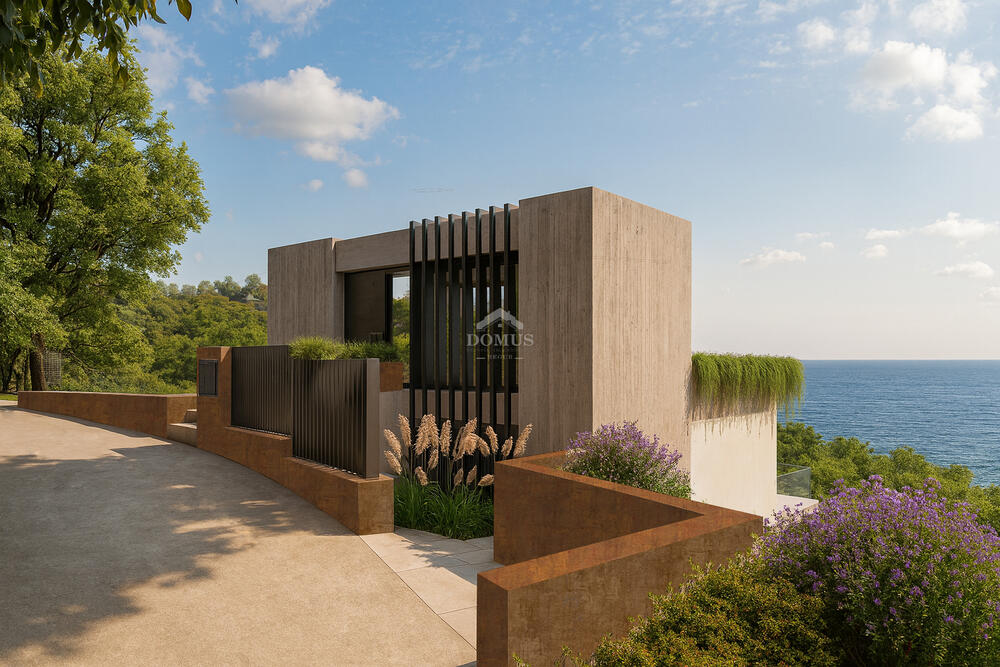
Luxury Villa with Modern Design in Aiguablava, Begur

Surrounded by a protected natural environment and offering panoramic sea views, this newly built villa redefines exclusivity on the Costa Brava. Located in the prestigious Ses Falugues area in Aiguablava, Begur, the property perfectly combines luxury, privacy, and comfort, just 5 minutes by car from Aiguablava beach and the picturesque town of Begur.

A Design that Connects with Nature

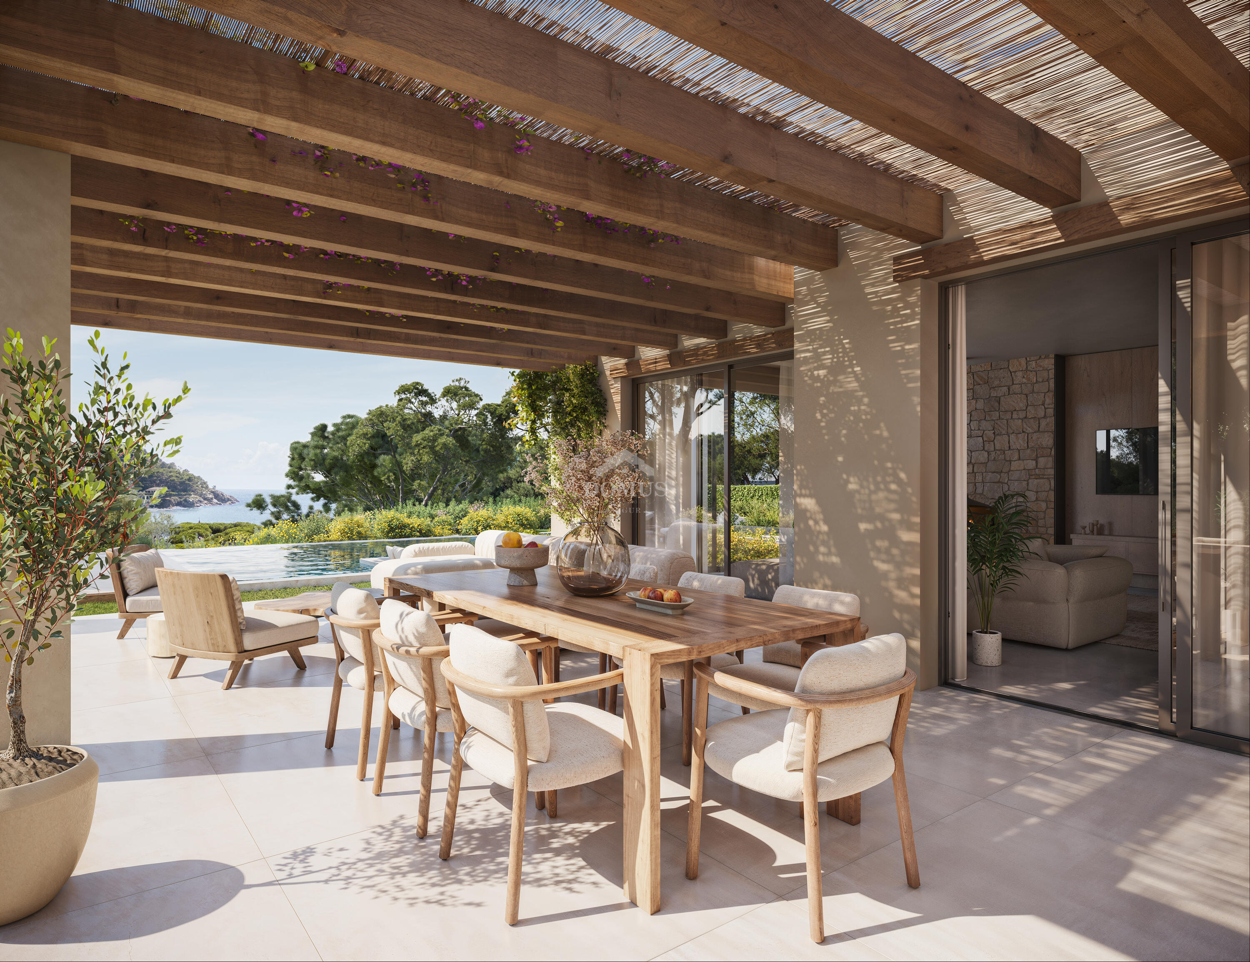
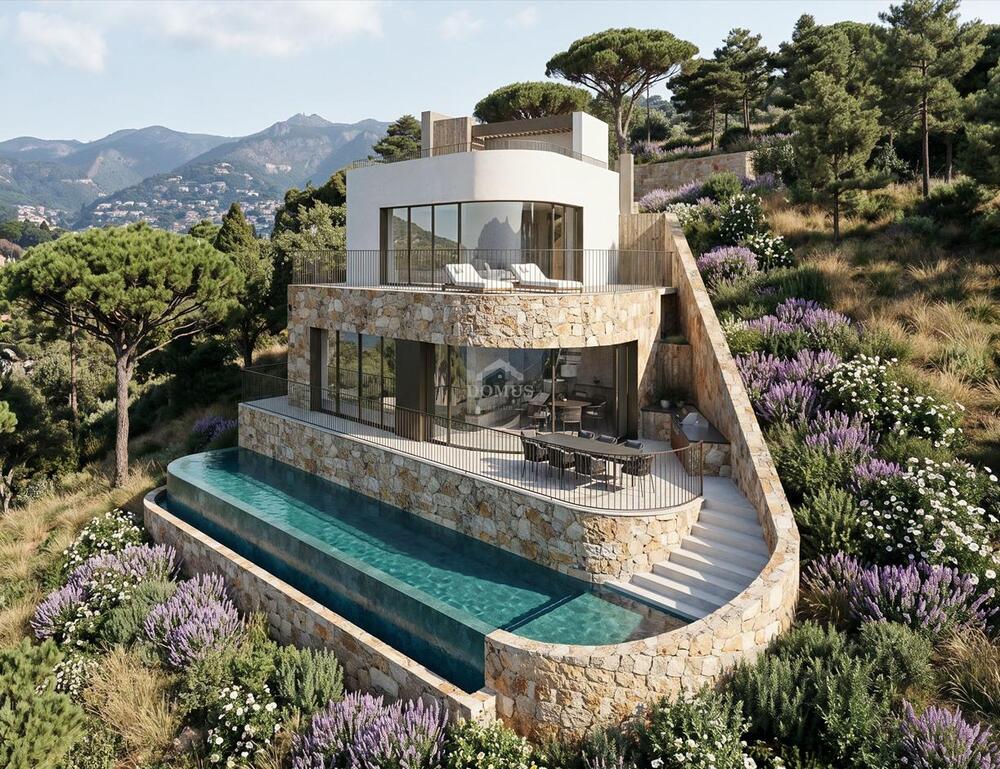
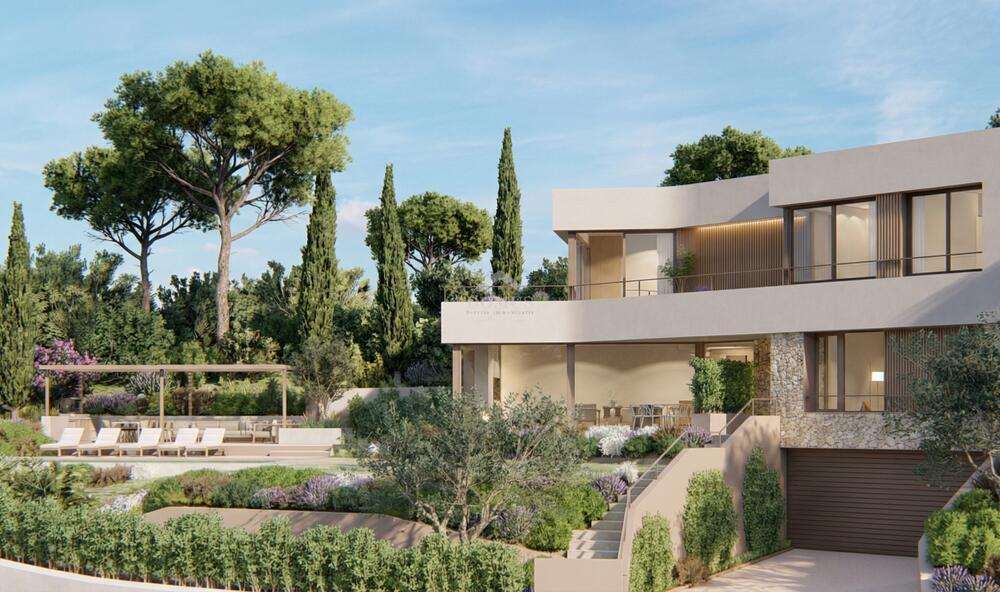
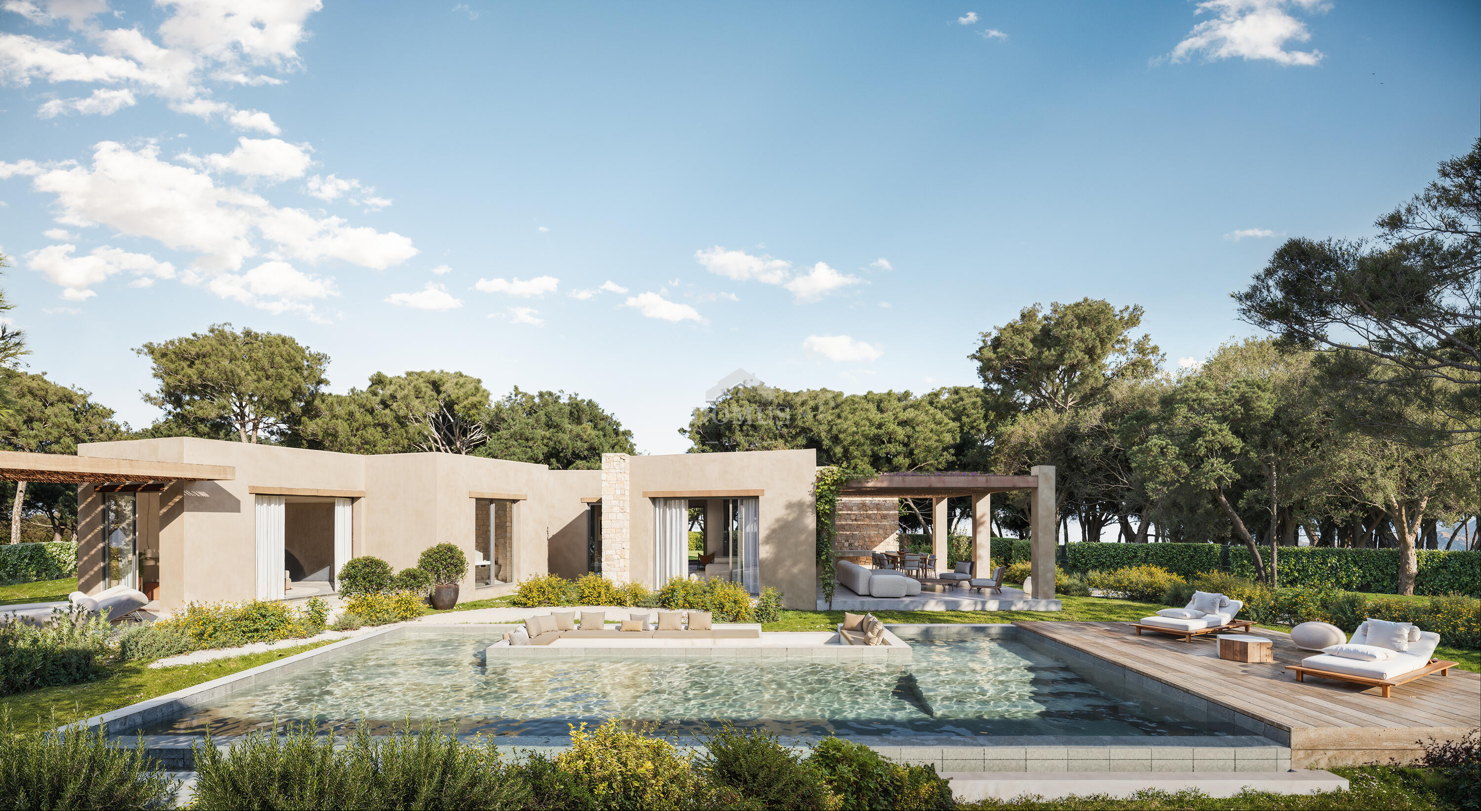
Set on a plot of over 2,310 m², the villa has been designed to integrate seamlessly with its Mediterranean surroundings. Its modern architecture, featuring clean lines and large windows, ensures natural light throughout the day. Multiple terraces and outdoor areas encourage outdoor living year-round.

Inspiring Outdoor Spaces

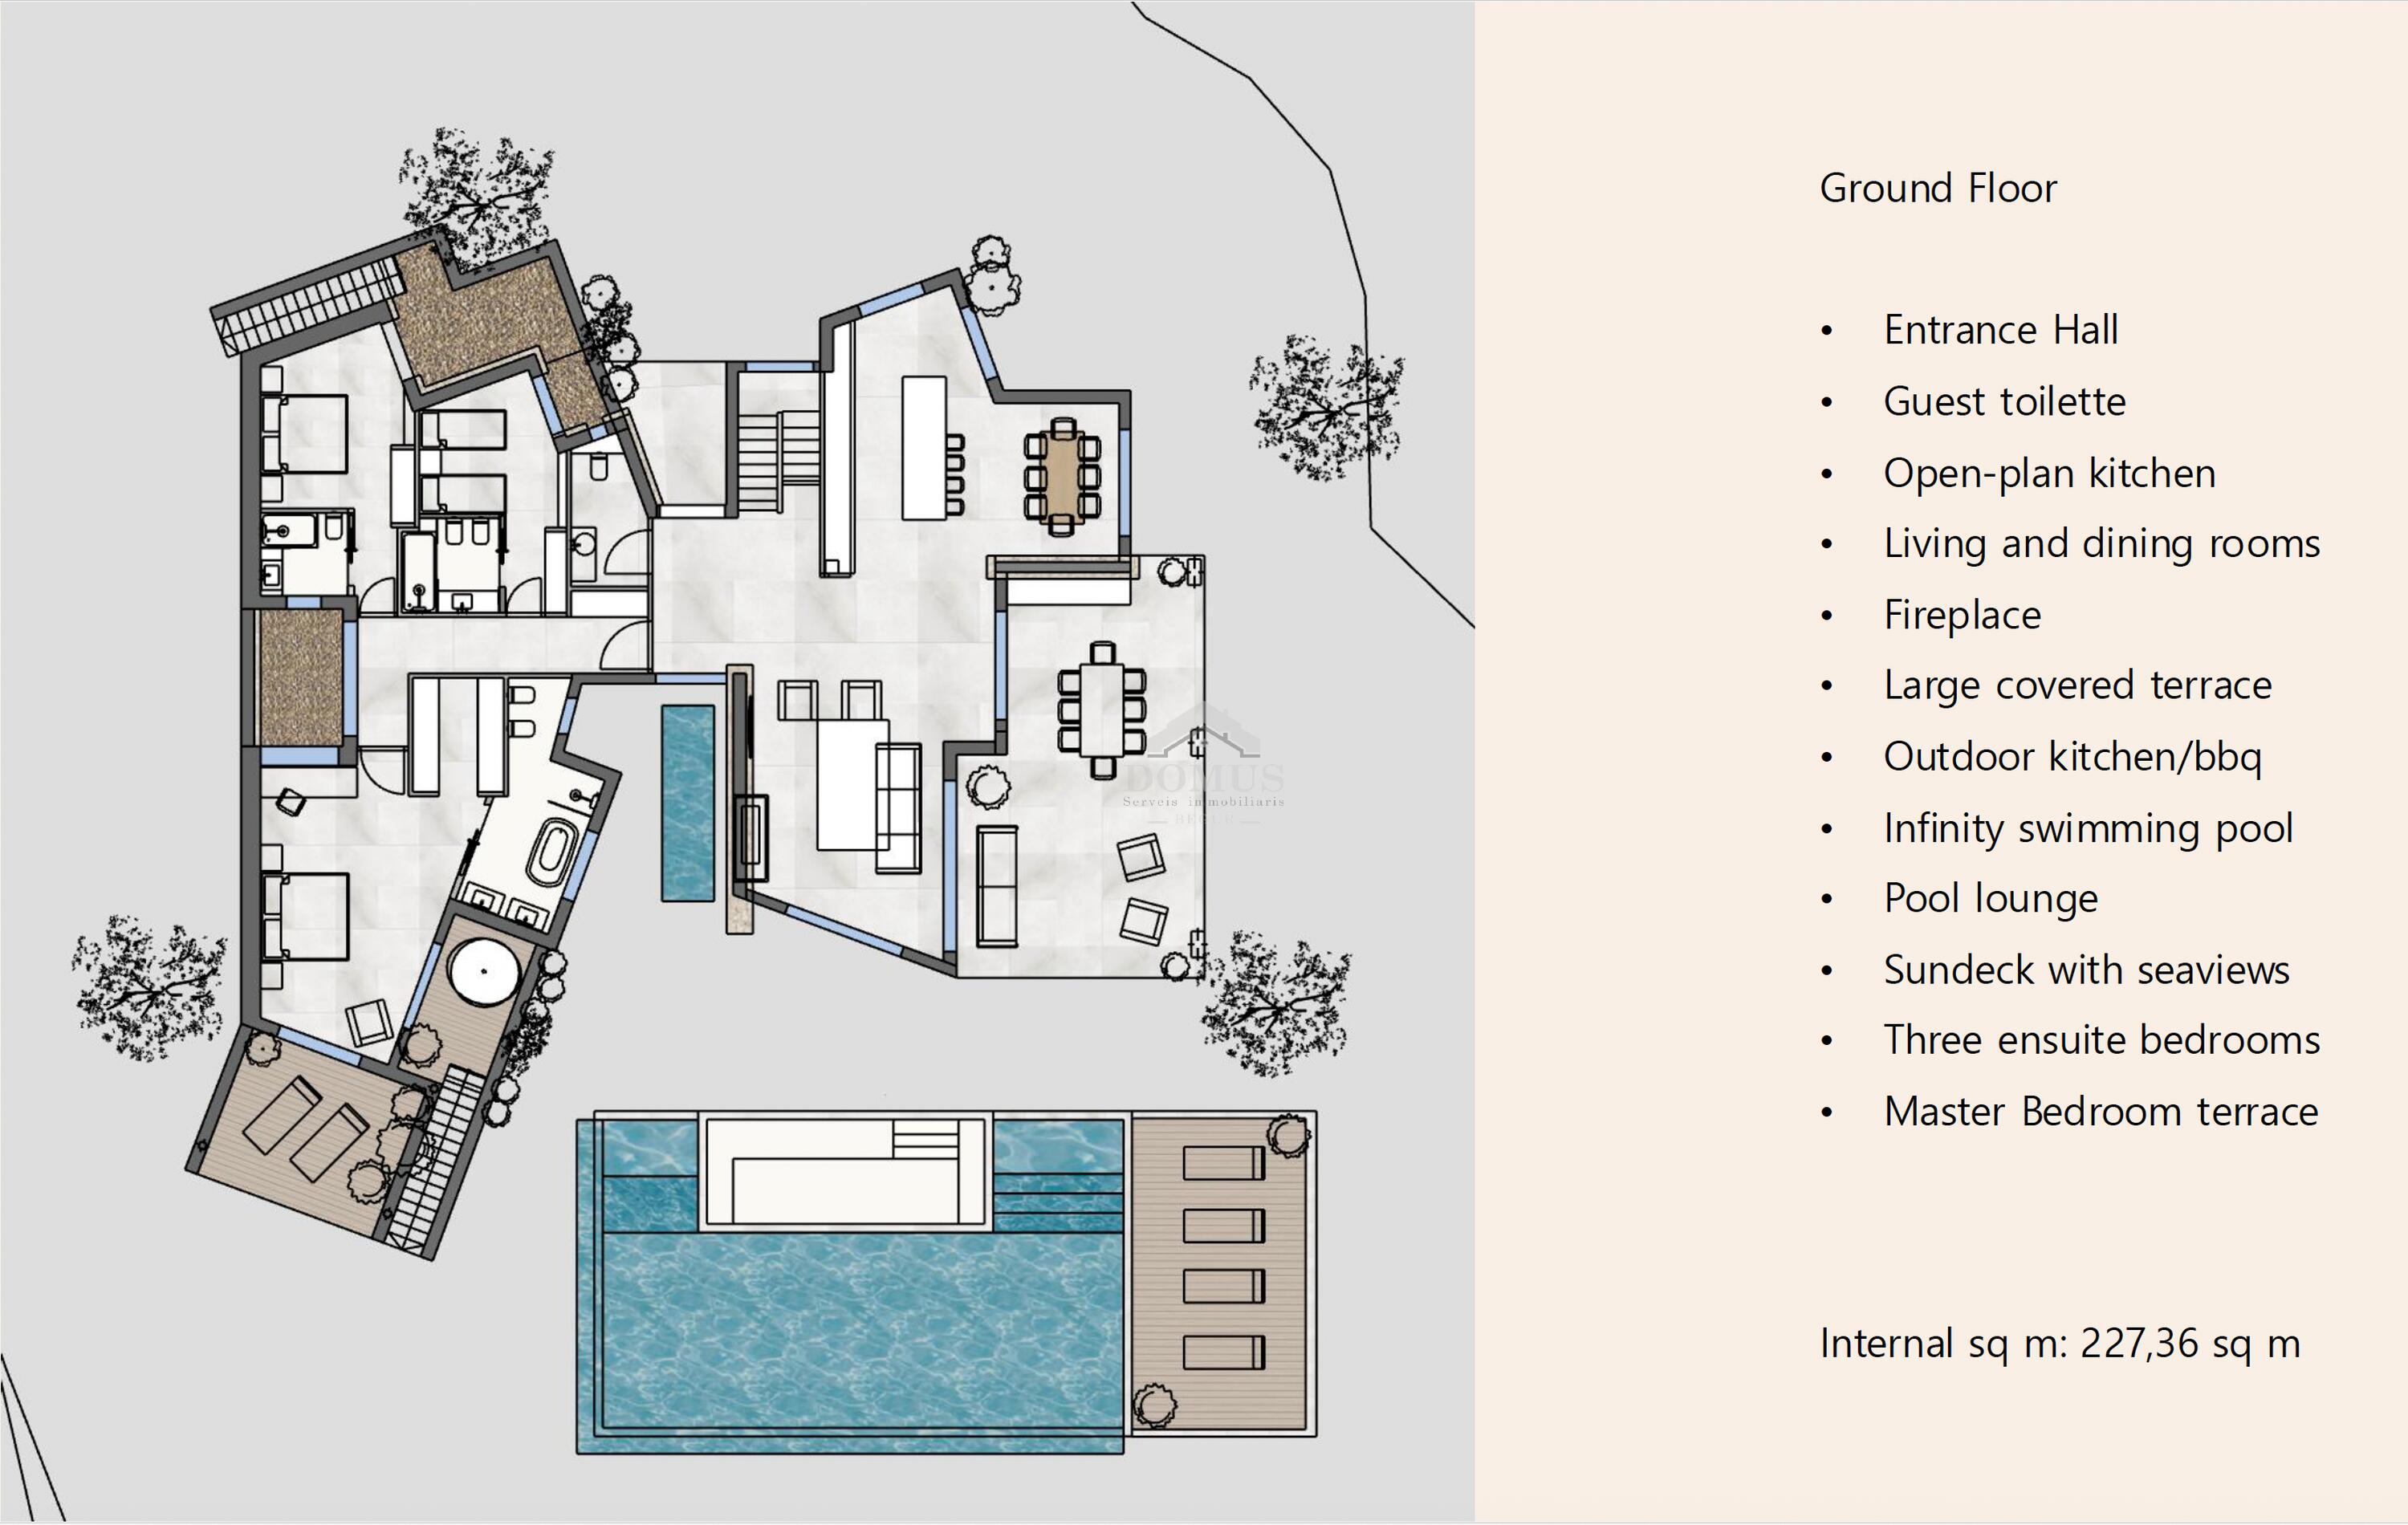
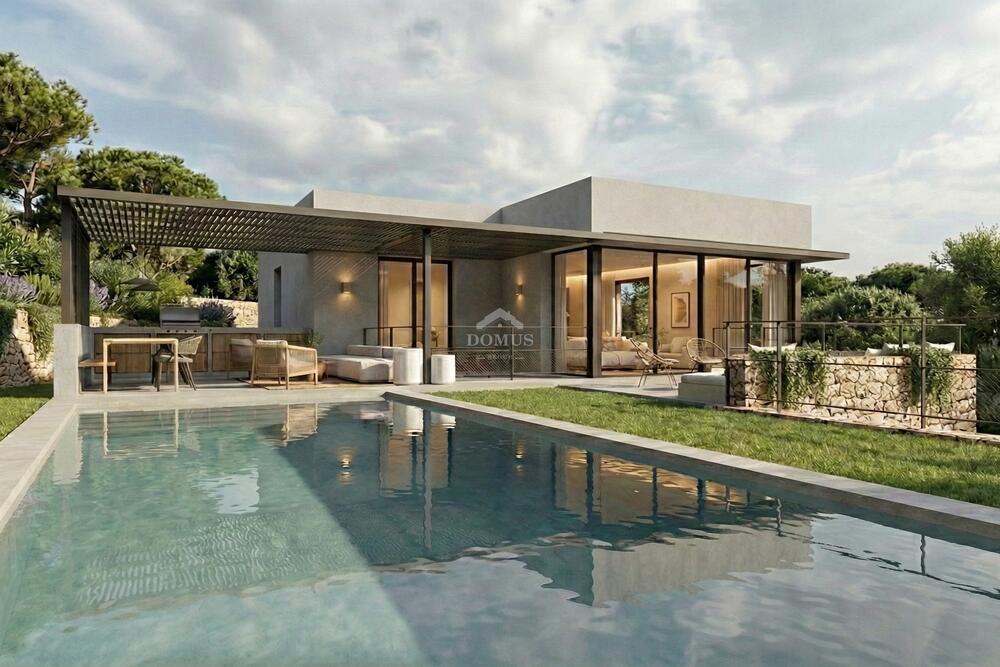
The landscaped Mediterranean garden surrounds a stunning infinity pool offering uninterrupted sea views. It is complemented by a solarium and a chill-out area with an outdoor fireplace.

Carefully Distributed Interior Spaces

The house is laid out over two levels:

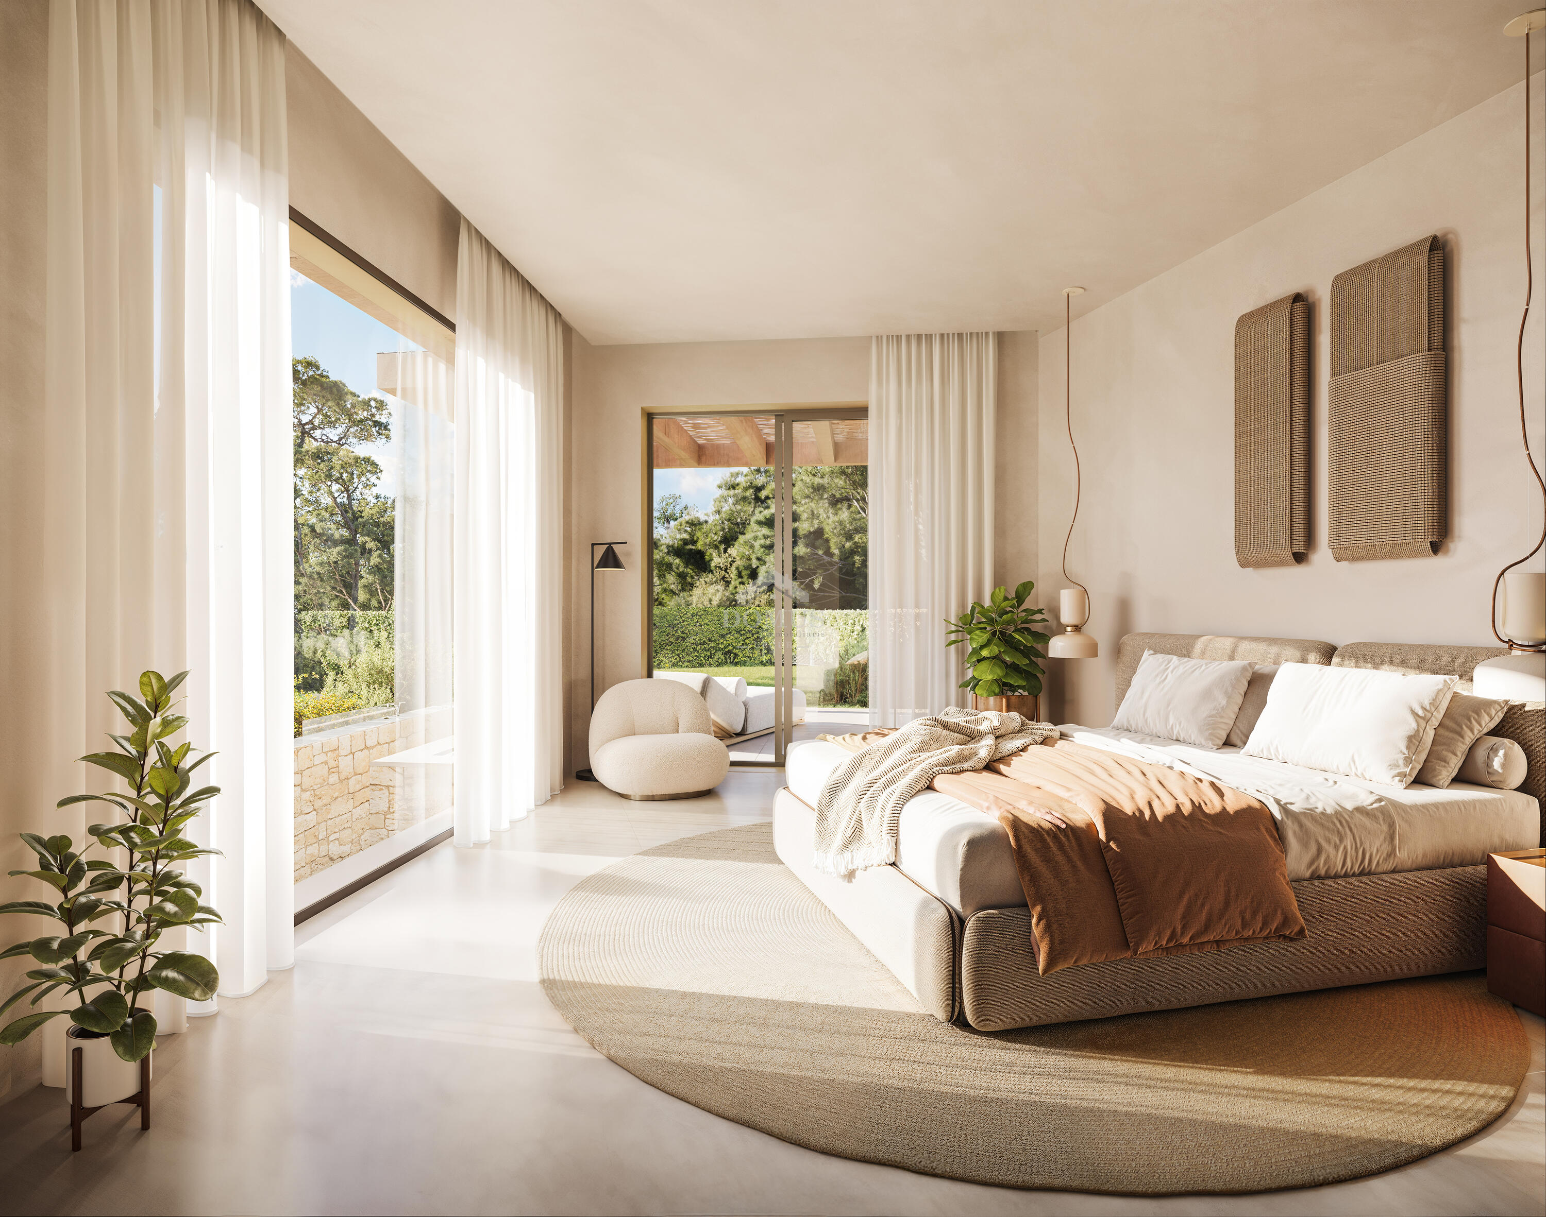
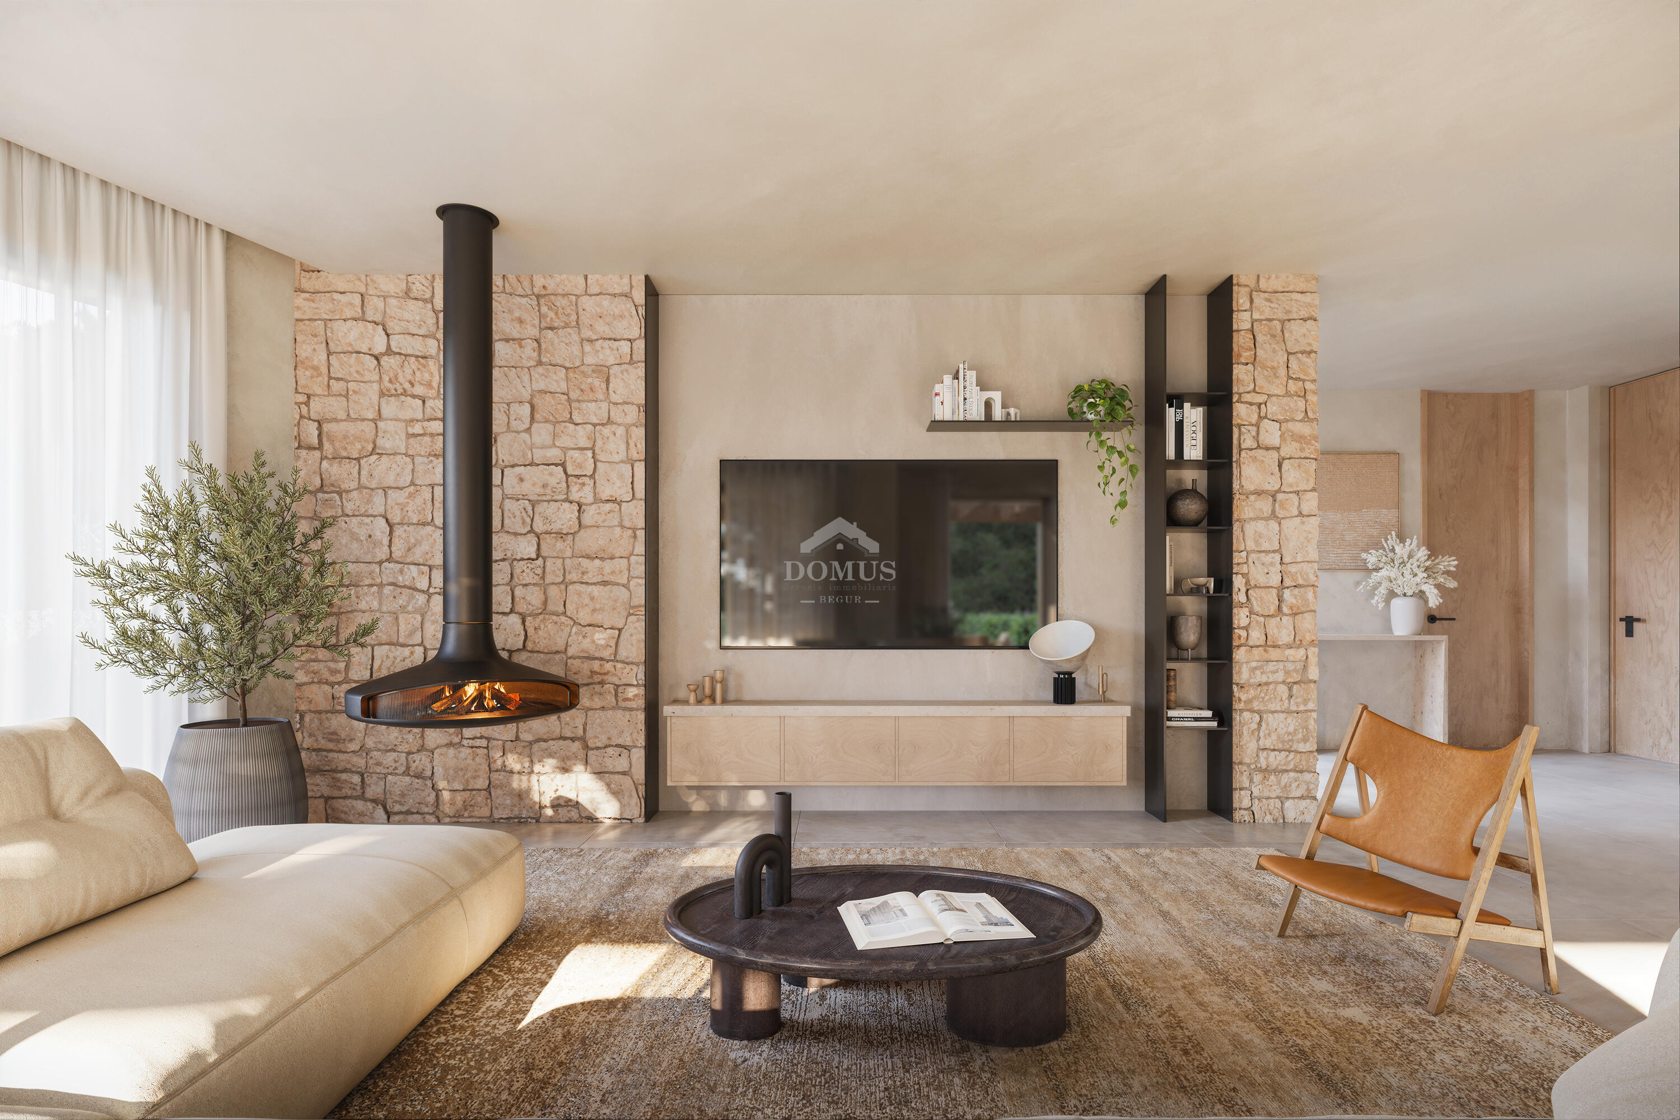
  • Main floor: a spacious open-plan living-dining room connects to a covered terrace and outdoor spaces. A modern, fully equipped kitchen. Four en-suite bedrooms and a guest toilet.

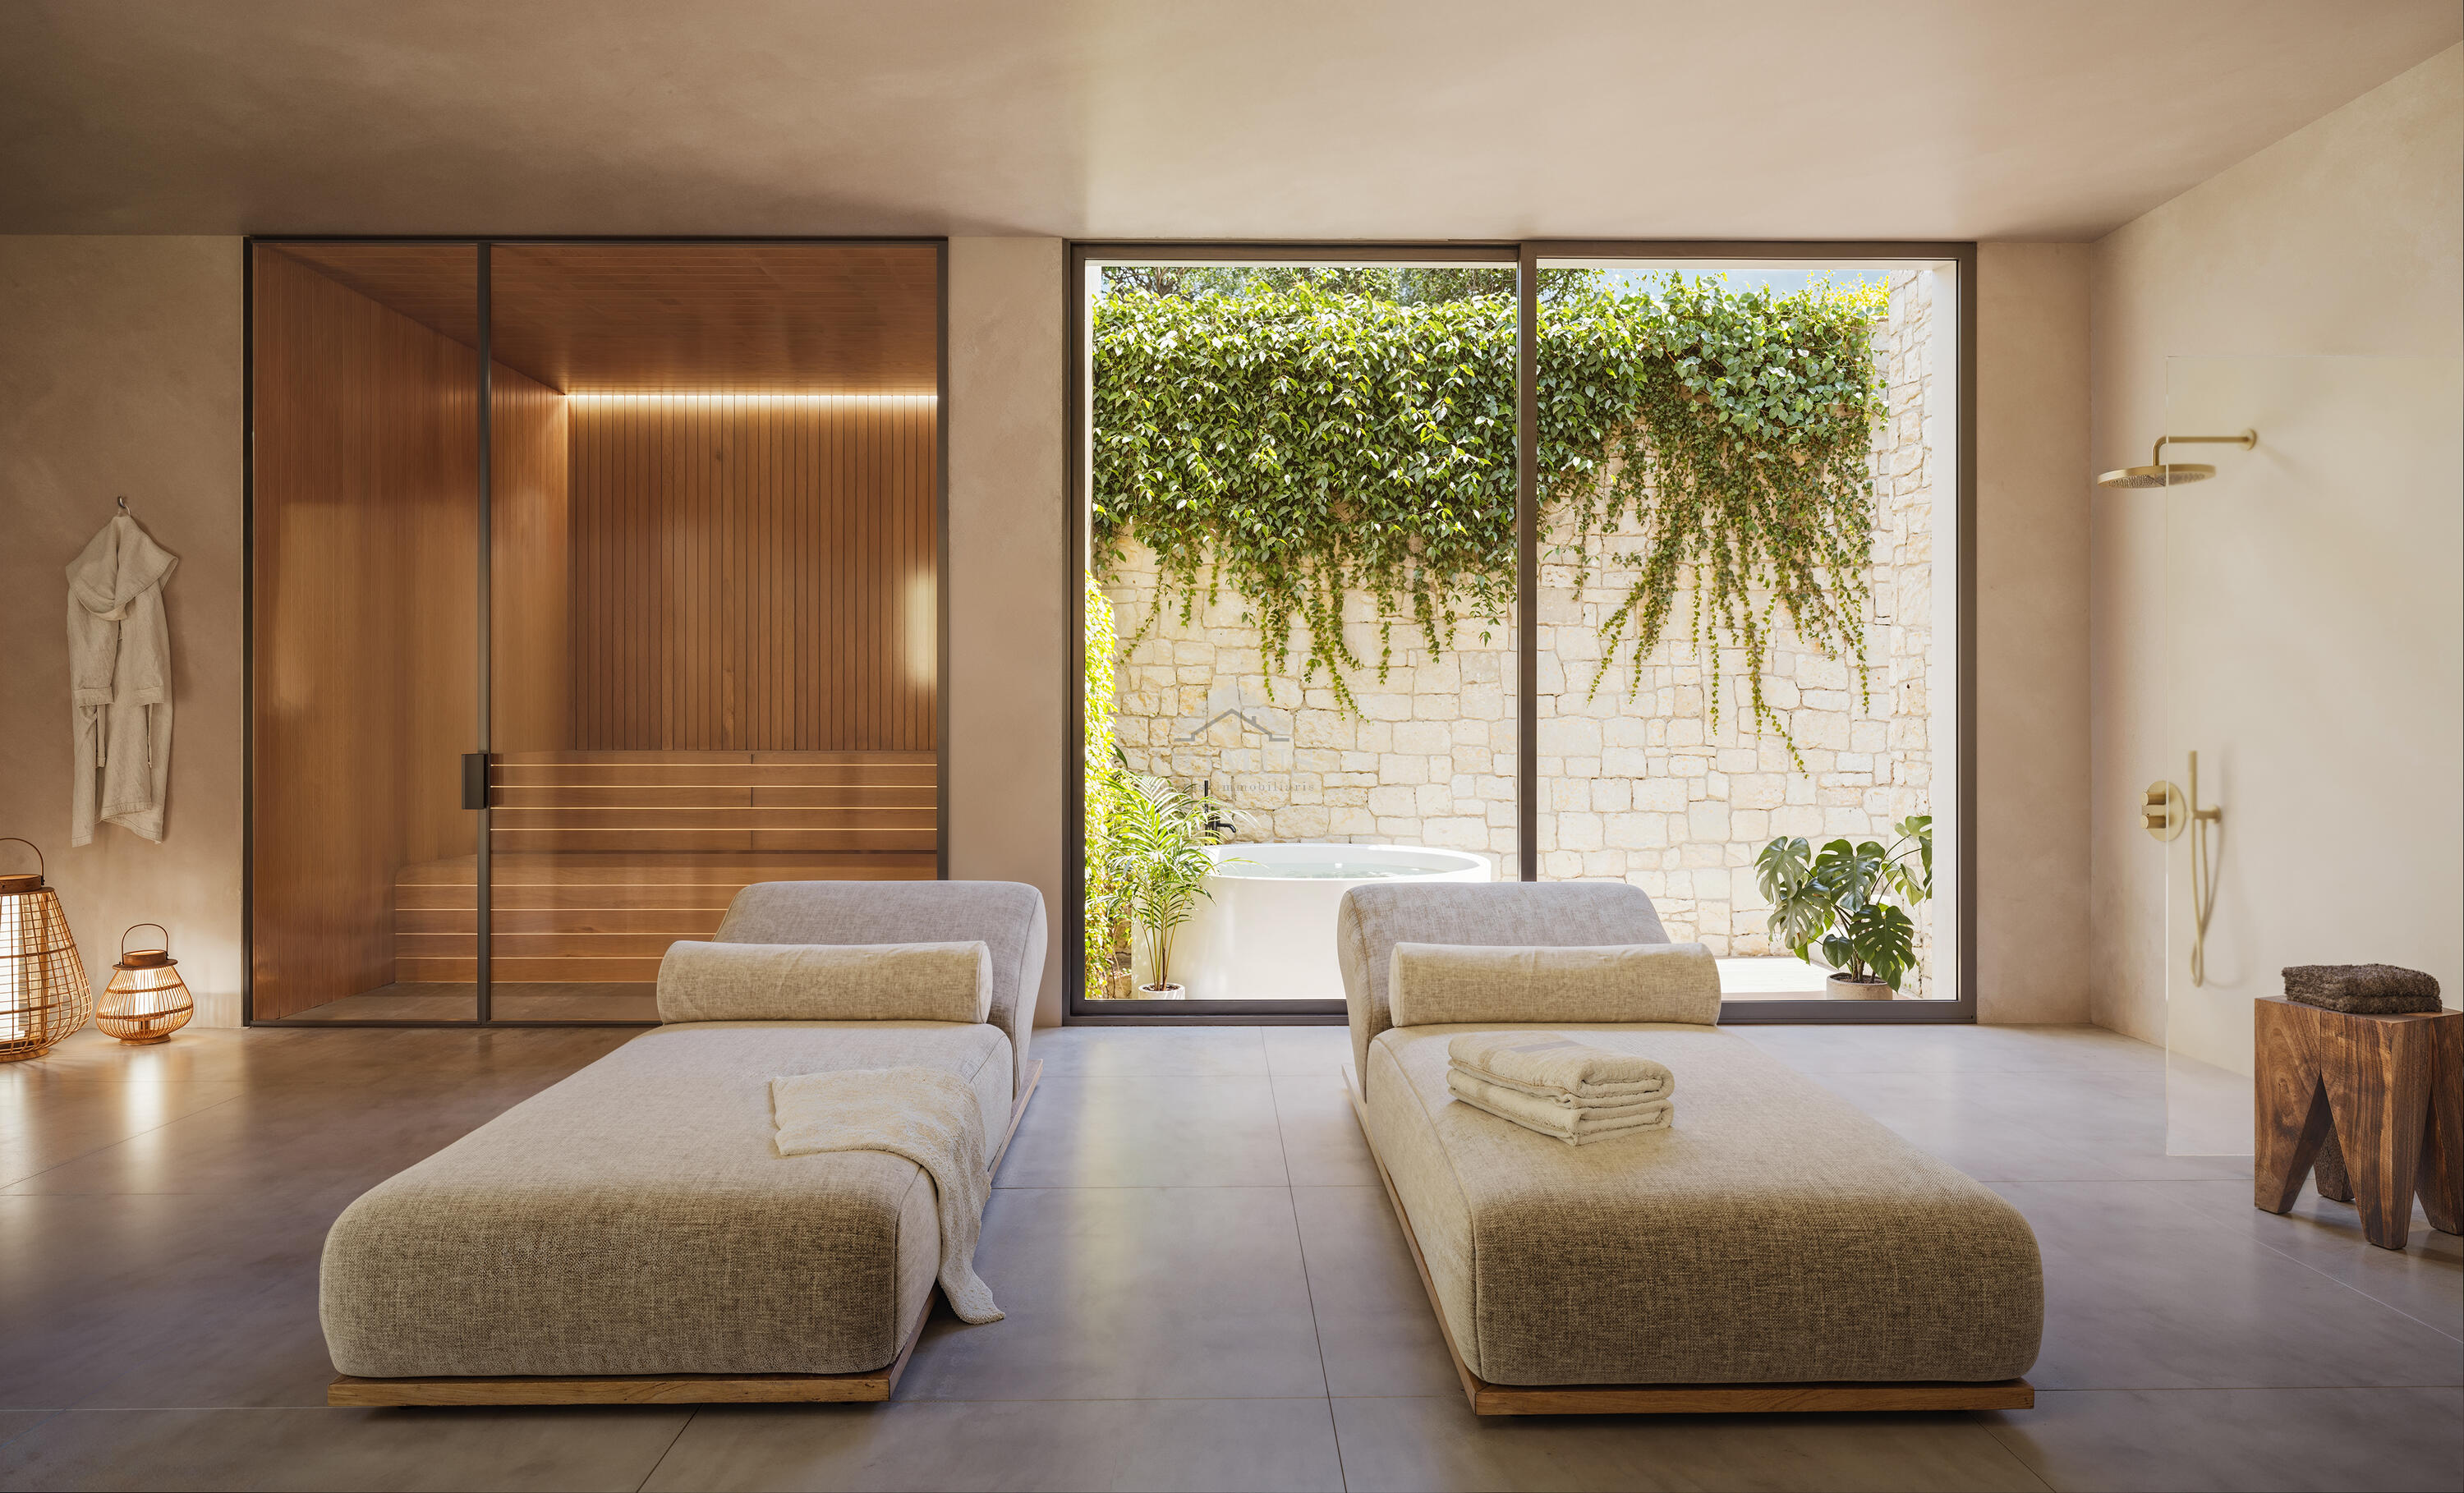
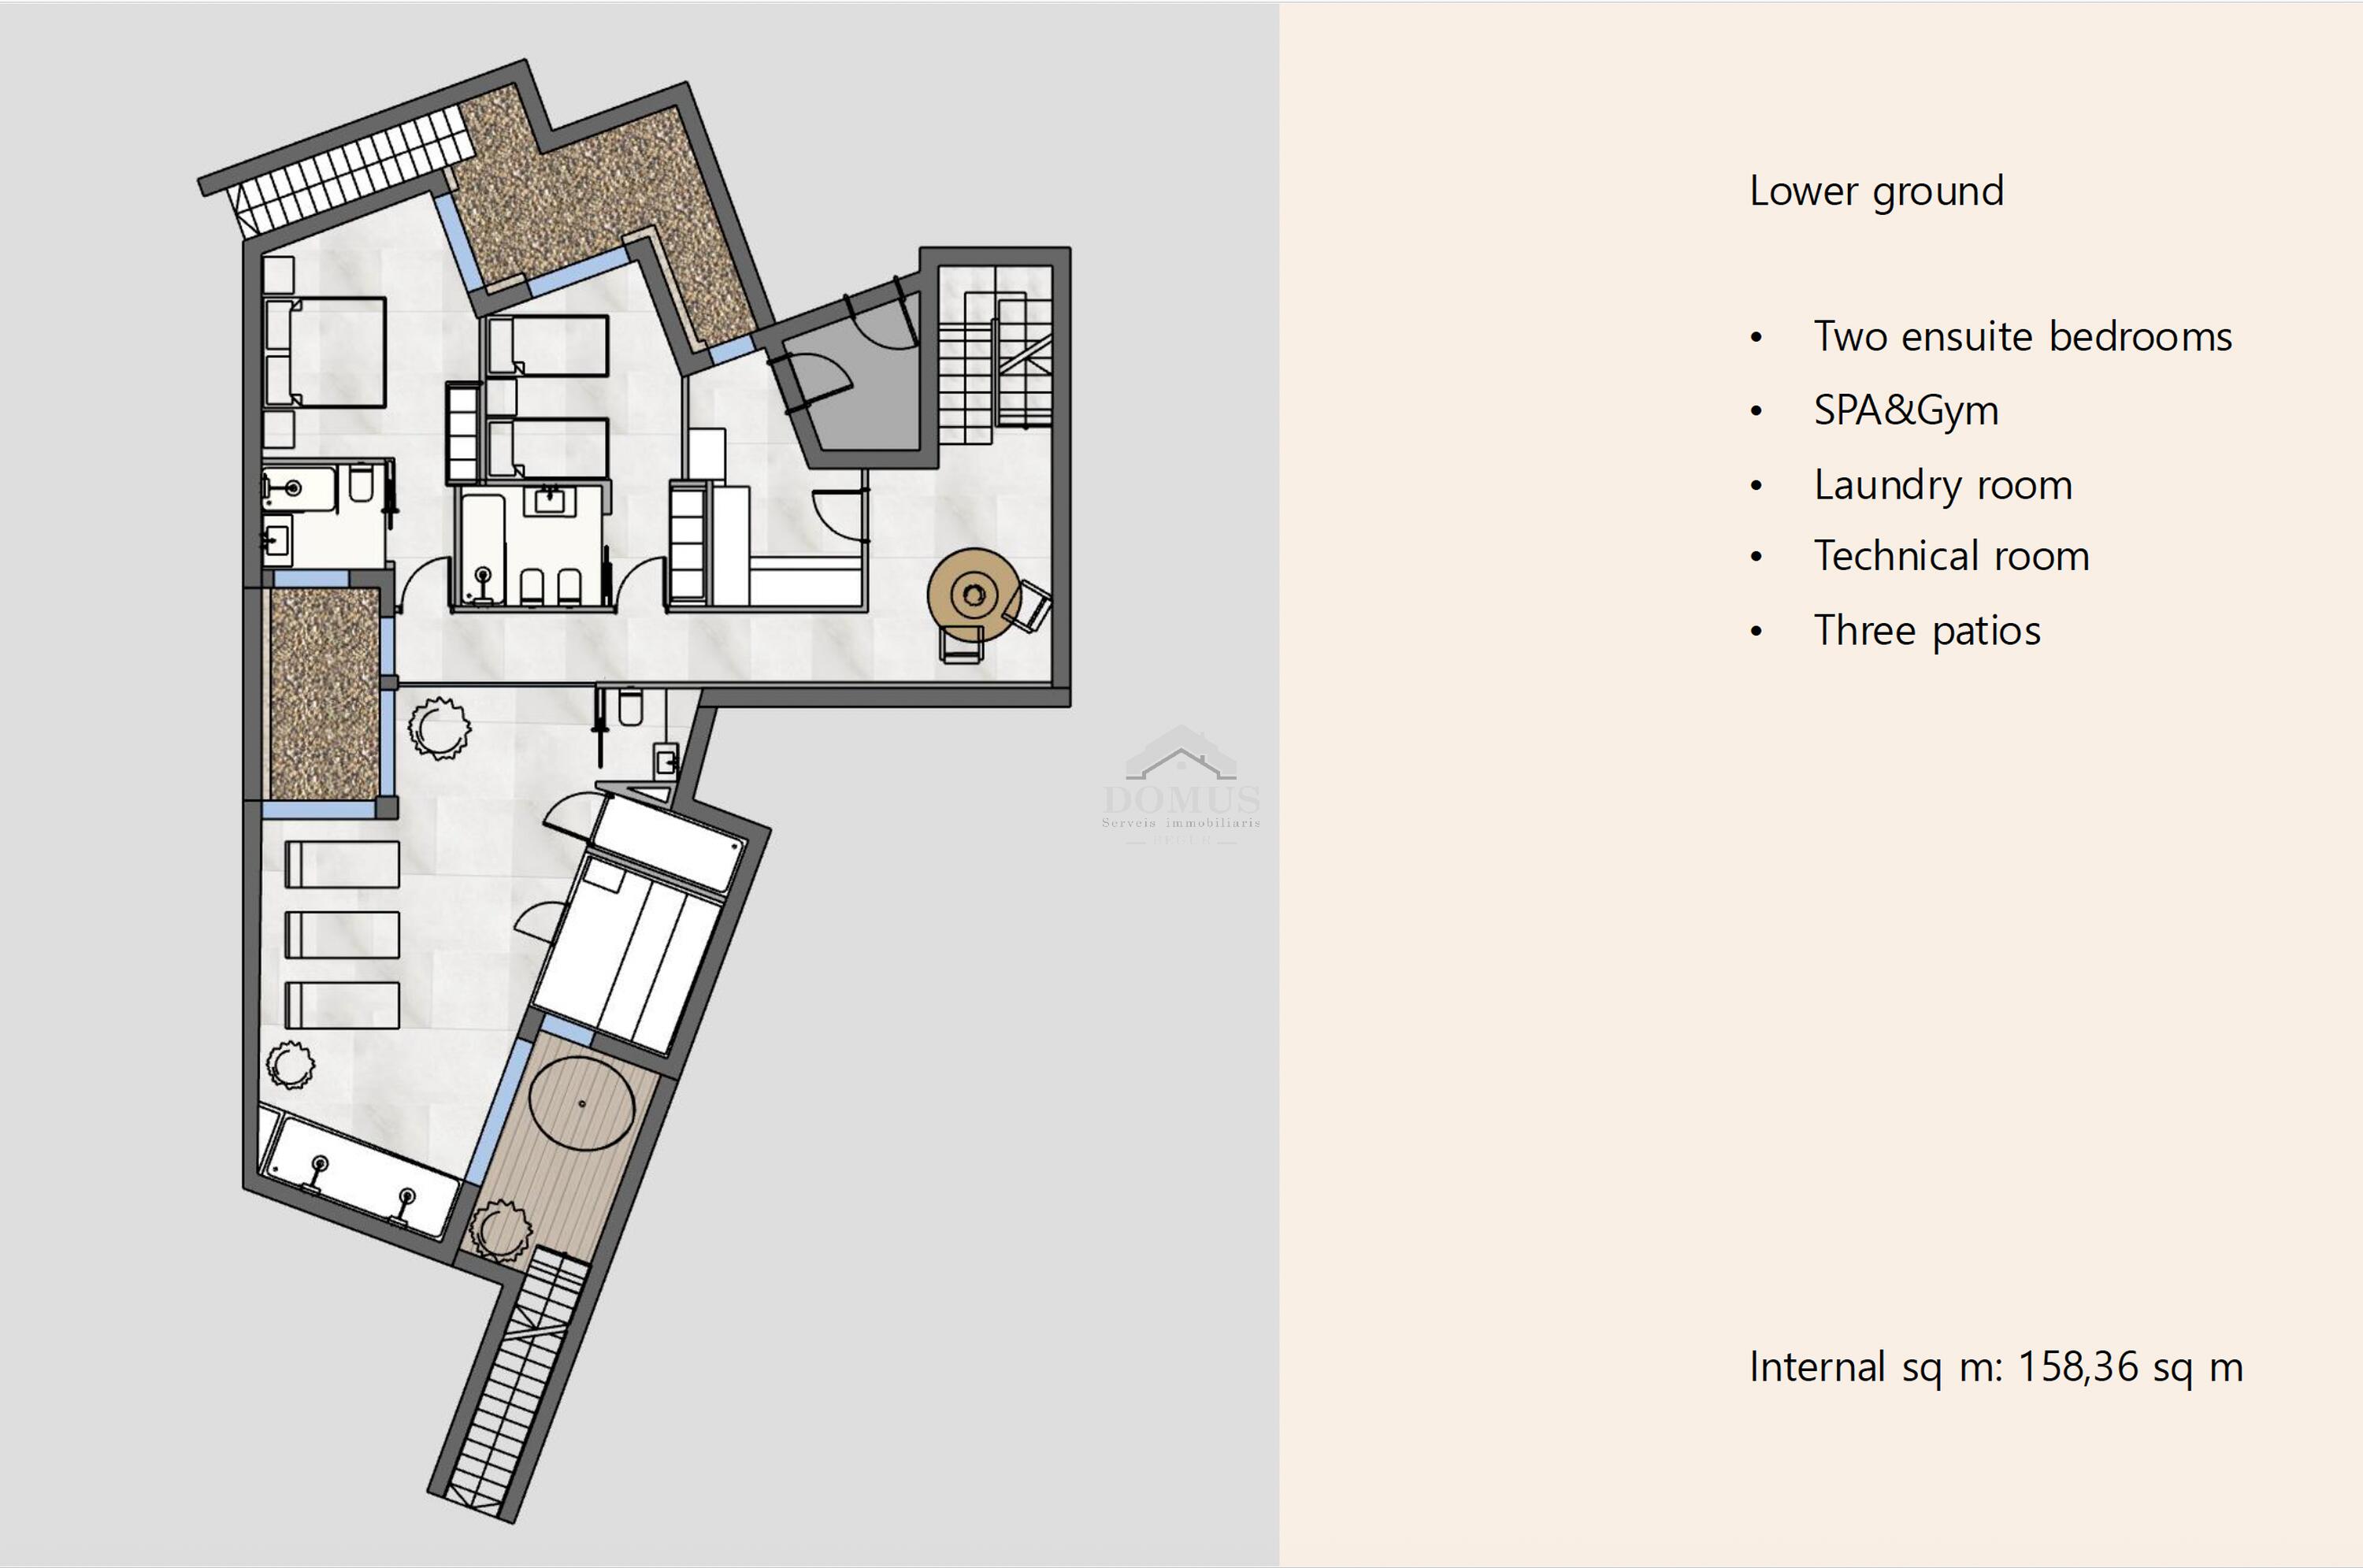
  • Lower floor: designed for relaxation and functionality, with an office opening onto a patio, a staff bedroom, a wellness area (gym, sauna, jacuzzi), and a cinema room. Storage areas and a laundry room complete this level.

Location and Exclusivity

Located in one of the most sought-after areas of the Costa Brava, this property offers a unique combination of tranquility, luxury, and an exceptional location.

View more
2.850.000 € 2.550.000 €

Contact Agency

CONTACT AGENCY

Features

Type

Villa

Town

Begur

Zone

Aiguablava

Construction year

2026

Capacity

10 People

Rooms

4

Property meters

446 m2

Parcel meters

2310 m2

Toilets

1

Bathrooms

4

Parking

Yes

Garage

Yes

Swimming pool

Private swimming pool

Views

Sea views

Distance to the sea

3 KM

Distance to the center

2 KM

Price m/2

5717 €/m2

Energetic rating

In process
energy rating
-
-

Equipment

Toilet: 1
Shower: 4
Kitchen: American kitchen
Swimming pool
Seaview
Parking
Garage
Air conditioning

You may also be interested

Ref: 2554
Begur
3
4
295 m2
800 m2
8.474,58 €/m2
Located in one of Begur's most exclusive and peaceful areas, between the picturesque cove of Sa Tuna and the charming village centre, Villa Eclipse is an exceptional new-build residence that perfectly combines contemporary architecture, elegance, and the timeless charm of the Mediterranean. Set within a quiet residential area, the property enjoys breathtaking sea views over Sa Tuna Bay and benefits from an excellent south-east orientation, ensuring sunshine throughout the day and exceptional natural light in every room. With a total built area of 295 m², the villa is thoughtfully distributed over several levels, carefully designed to maximise both the spectacular views and the abundance of natural light. The upper floor features a spacious and bright entrance hall, a guest toilet, and two elegant en-suite bedrooms, one of which includes a bathtub. The lower floor is dedicated to the main living area, comprising a generous open-plan living and dining room with a fully integrated kitchen, an additional en-suite bedroom, and a guest toilet. All principal rooms open directly onto a spacious terrace leading to the spectacular 48 m² panoramic swimming pool, creating the perfect setting to enjoy the stunning sea views and the Mediterranean lifestyle.
More info
Ref: 2219
Begur
4
4
334 m2
1025 m2
7.455,09 €/m2
Set in one of the most desirable locations in Begur, just a short walk from the charming historic centre and only five minutes by car from Sa Riera beach, this outstanding new-build villa enjoys panoramic views of the sea and surrounding hills. Facing northwest, the property has been designed for year-round Mediterranean living, blending contemporary architecture, functionality and a seamless connection with the landscape. The main floor features a bright open-plan living area where the kitchen, dining room and lounge flow naturally together. Large floor-to-ceiling windows flood the space with natural light and frame the sea views, while providing direct access to the spacious terrace and swimming pool — perfect for relaxing and entertaining. This level also includes a bedroom with en-suite bathroom and a guest toilet. Upstairs, three double bedrooms complete the night area. The principal bedroom benefits from a private bathroom, while the remaining two share a full bathroom. All rooms enjoy beautiful open views of the sea and natural surroundings. The lower ground floor offers a two-car garage and a versatile multipurpose room ideal as a gym, leisure room or additional living space. The property will be equipped with air conditioning, a lift and solar panels, ensuring comfort and energy efficiency. A superb opportunity in one of the Costa Brava’s most sought-after settings.
More info
Ref: 2217
Begur
5
5
342 m2
1152 m2
7.865,50 €/m2
We are pleased to present this stunning new-build villa project located in the highly sought-after area of Sa Riera, Begur, in a peaceful and privileged setting surrounded by nature and offering beautiful sea views. The property is set on a 1,152 m² plot and will feature a total built area of 341.42 m², distributed over several levels, designed to provide maximum comfort, privacy and natural light. The villa will offer 5 spacious bedrooms and 5 bathrooms, with a contemporary architectural design characterized by clean lines, large windows and a seamless integration with the Mediterranean landscape. The interior spaces open onto the exterior, allowing natural light and sea views to be enjoyed from almost every room. Outside, the property will feature a spectacular swimming pool with sea views, generous terraces and carefully landscaped gardens, ideal for enjoying the Costa Brava lifestyle all year round. A high-quality project with modern finishes, top-grade materials and a functional, sophisticated layout.
More info
Ref: 2741
Begur
4
6
310 m2
801 m2
8.709,68 €/m2
Located in one of Begur’s most privileged and peaceful areas, between Sa Tuna cove and the town centre, Villa Sol is an exclusive new-build property that blends contemporary architecture, elegance, and Mediterranean charm.Set within a very quiet residential area, the property enjoys stunning sea views over Sa Tuna cove and an excellent south-east orientation, ensuring sunshine throughout the day and exceptional natural light in every room.The villa, with a built area of 310 m², is distributed over several levels carefully designed to make the most of the light and the views.The main floor features a spacious and bright living-dining room with an open-plan modern kitchen, extending onto a large panoramic terrace with a covered porch area.The lower floor houses the sleeping area, consisting of four bedrooms, two of them en-suite with private bathroom and dressing room. All rooms have direct access to the exterior and offer great comfort and privacy. From this level, there is access to a large sun terrace with a private swimming pool, perfect for relaxing and enjoying the peaceful surroundings and sea views.The basement level includes a generous multifunctional room, ideal as a leisure area, gym or home cinema, a complete bathroom and a storage space. The access floor offers an elegant entrance hall connecting the different levels, surrounded by landscaped areas with space for bicycles and parking.The project stands out for its modern and functional design, with clean lines, large windows framing the landscape and high-quality materials that integrate the house harmoniously into its natural surroundings. Its efficient climate system and optimal orientation ensure maximum comfort all year round.
More info
Domus Begur - Servicios inmobiliarios en la Costa Brava

Dirección y E-Mail

Carrer de la Creu, 37, 17255 Begur, Girona
info@rosybrown-butterfly-607261.hostingersite.com

Teléfono

 +34 972 62 20 72

Horario

De lunes a sábado,
mañanas de 9:30h a 13:00h
y tardes de 14:00h a 18:30h
Domingos cerrado.