Property details ref. 2238

Exclusive newly built villa with panoramic sea views in Begur

Ref. 2238
Begur

Description


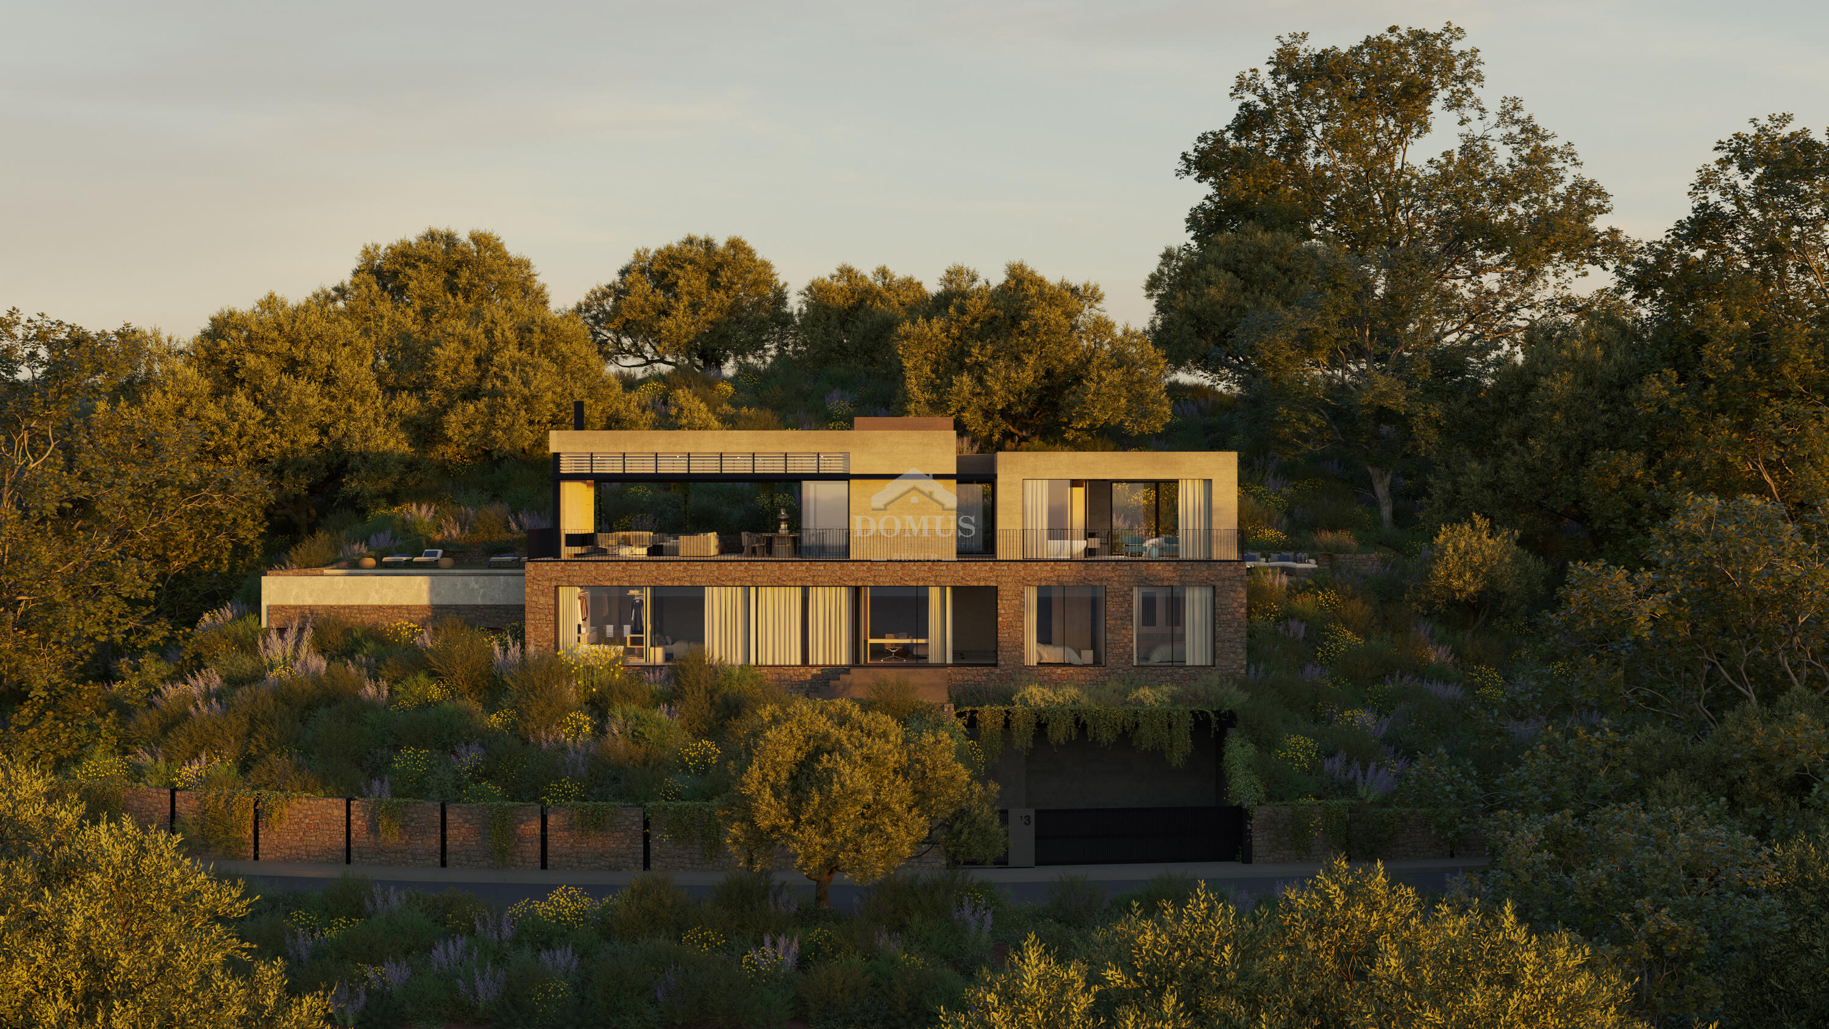
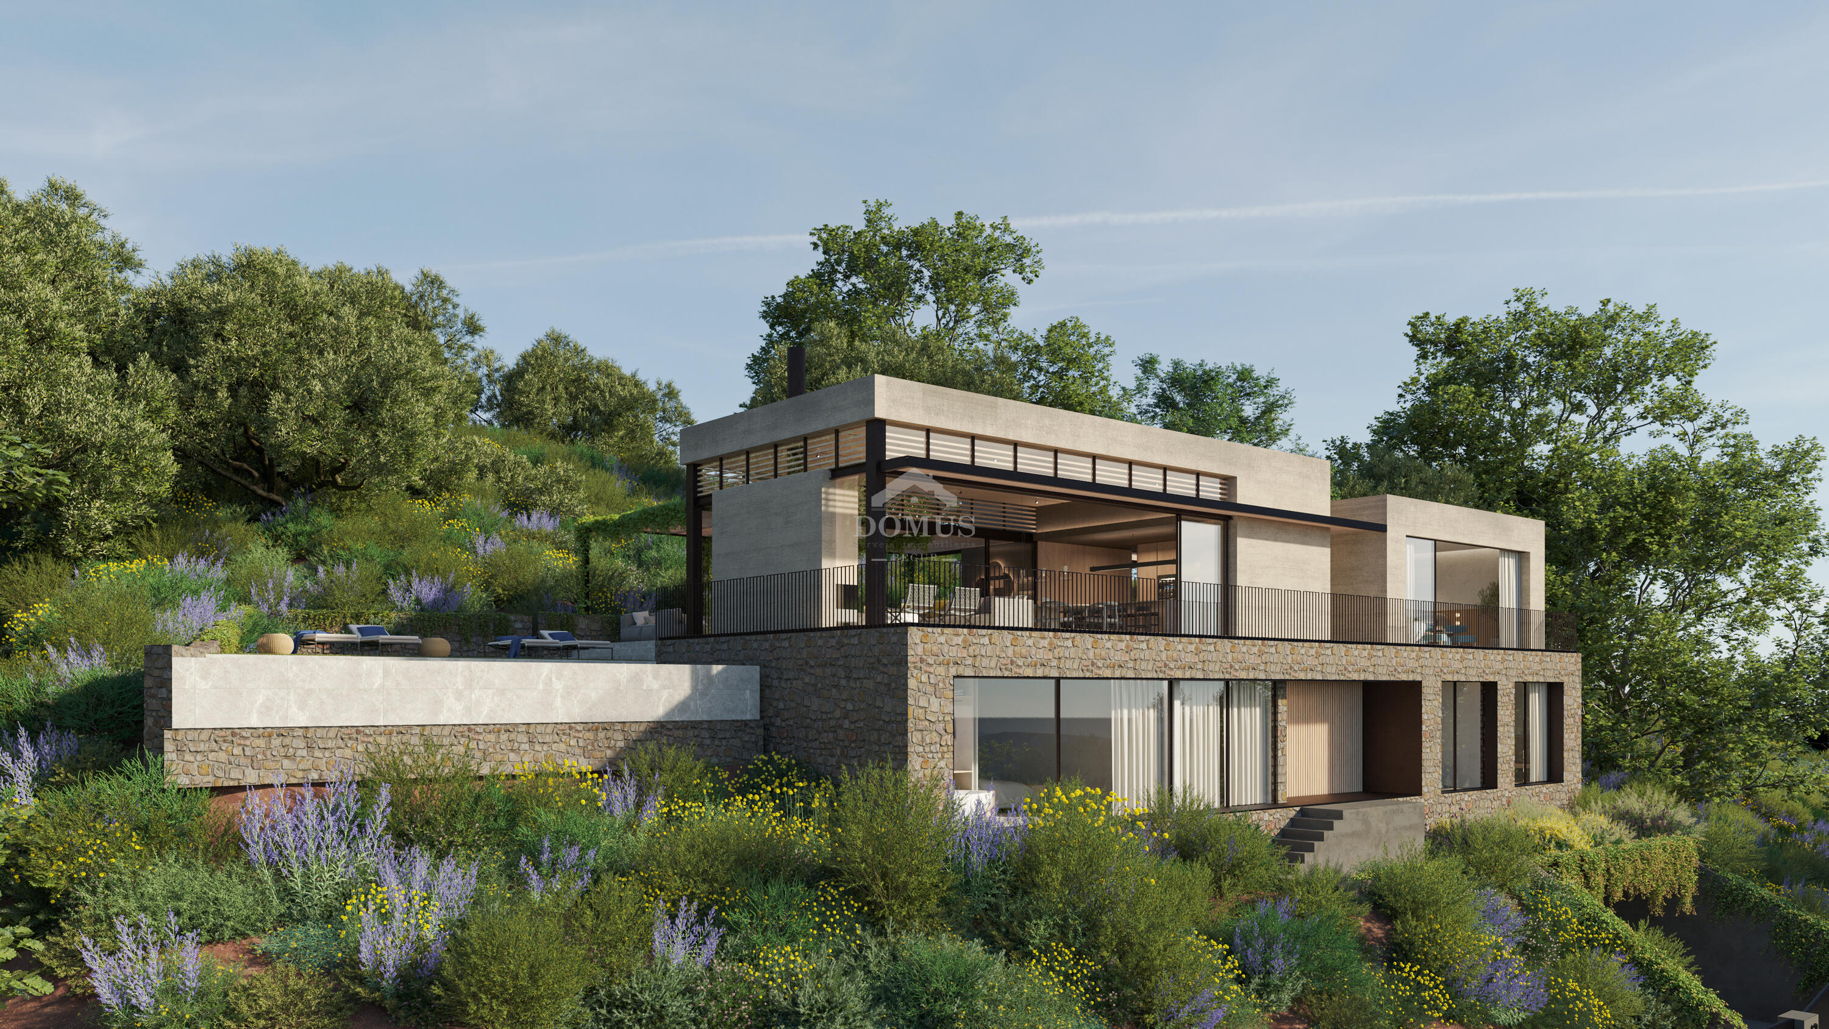
Newly Built Villa with Sea Views and Views of the Medes Islands in Sa Riera, Begur, Costa Brava

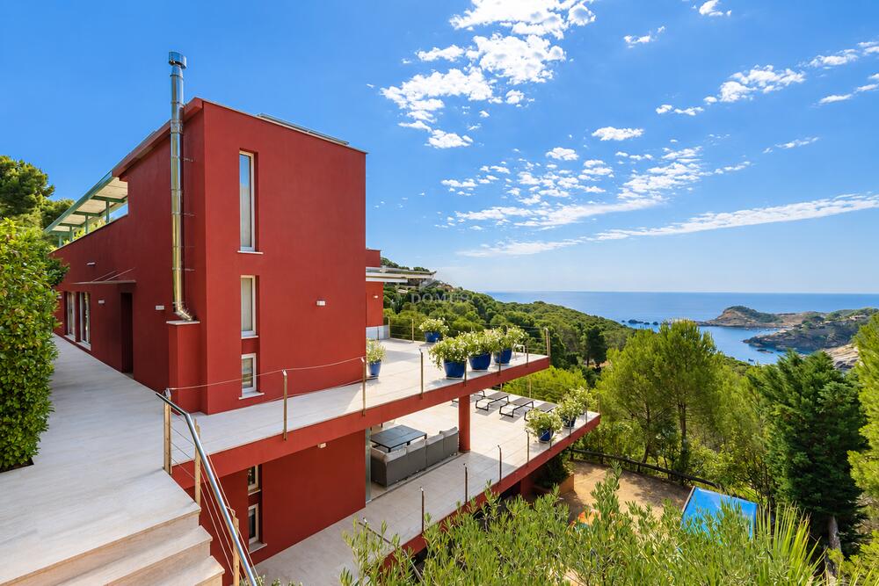
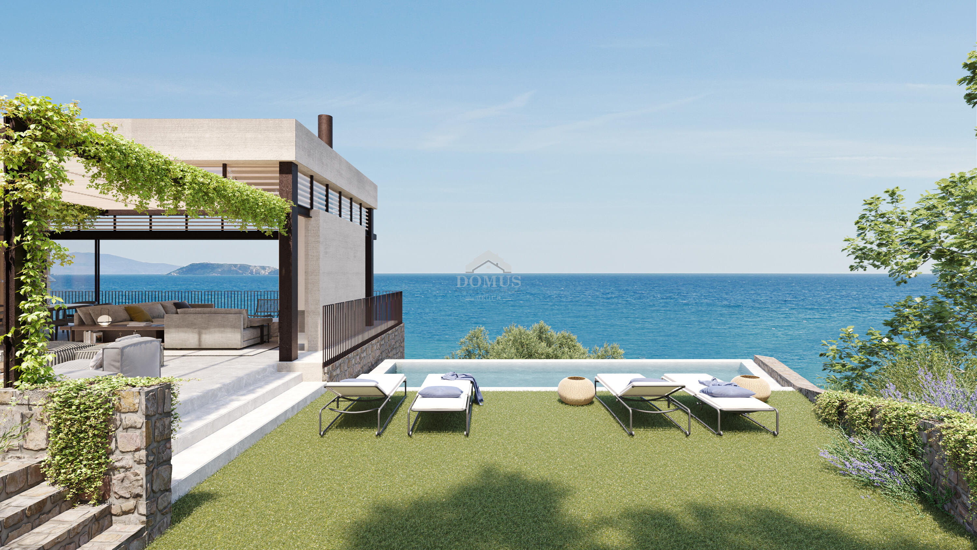
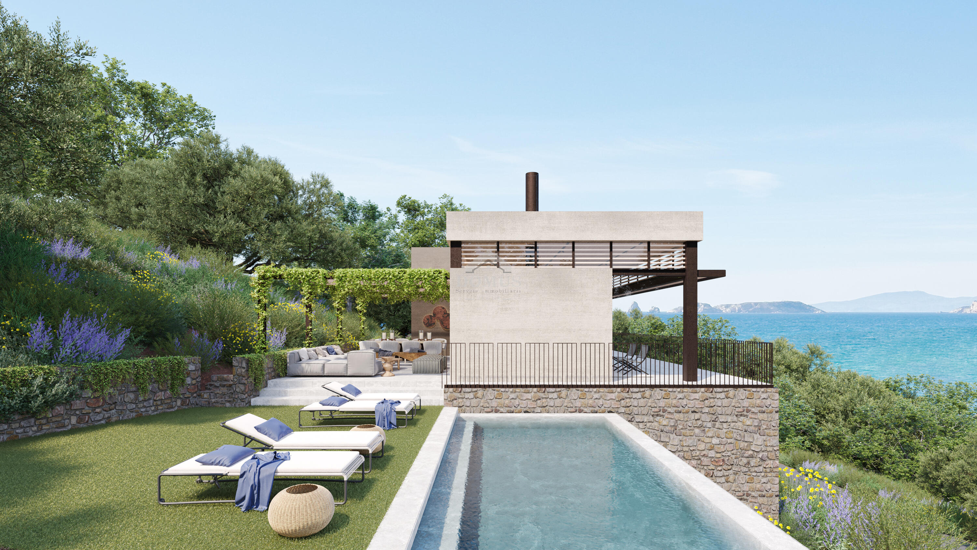
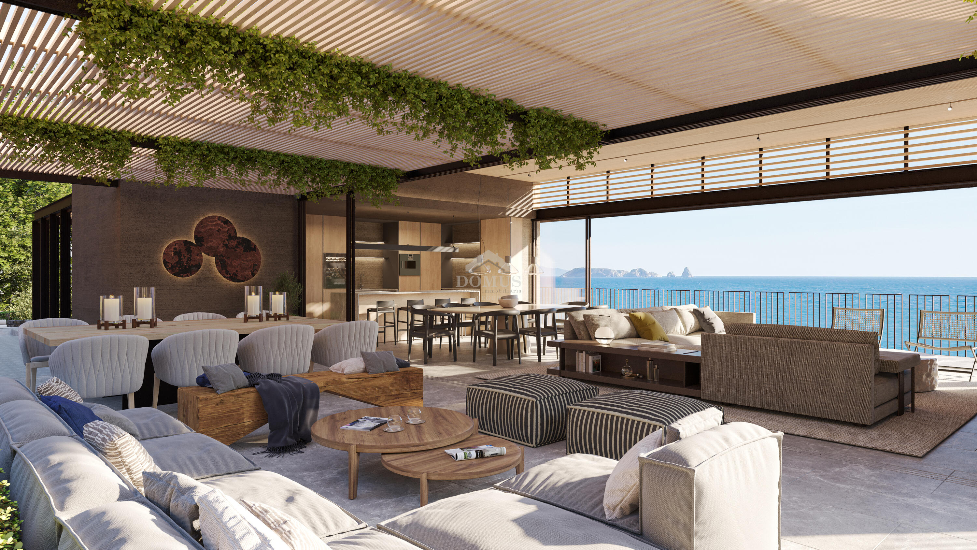
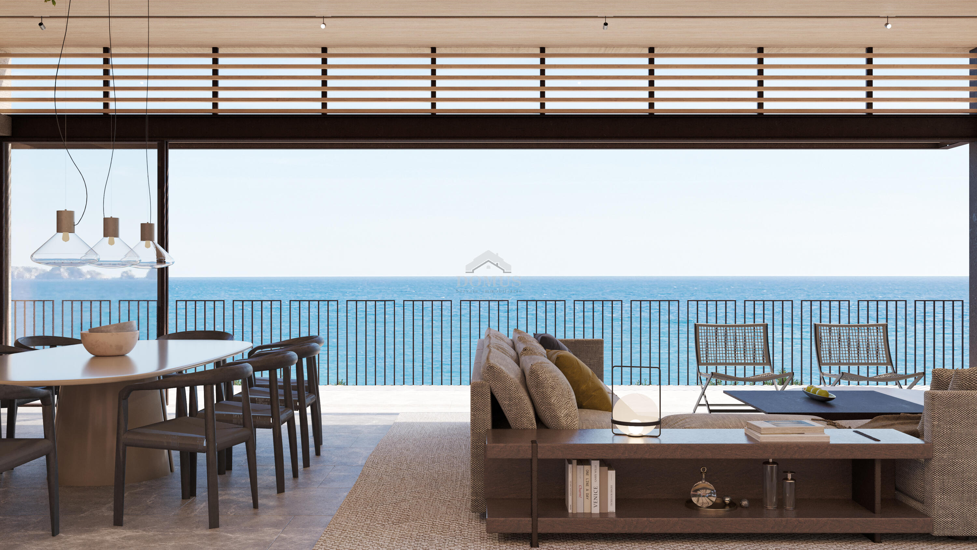
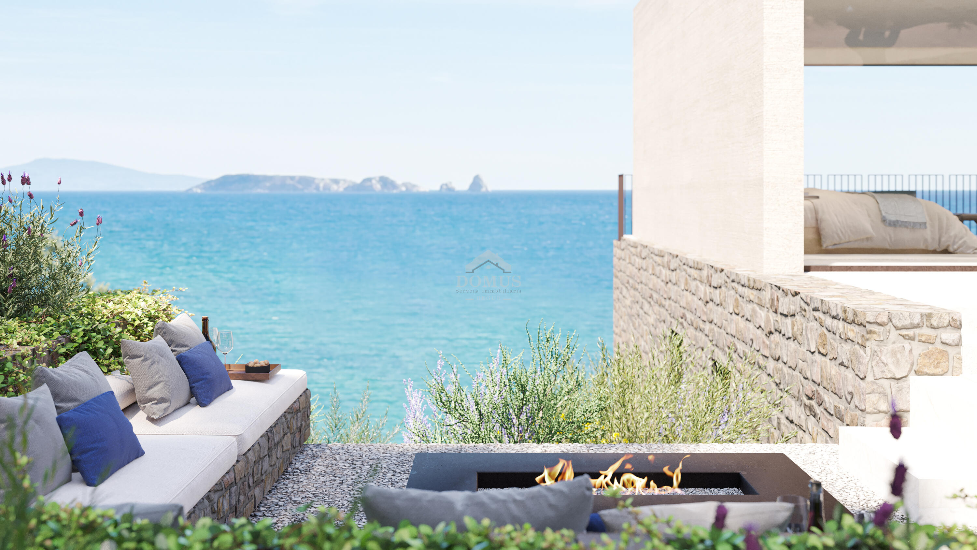
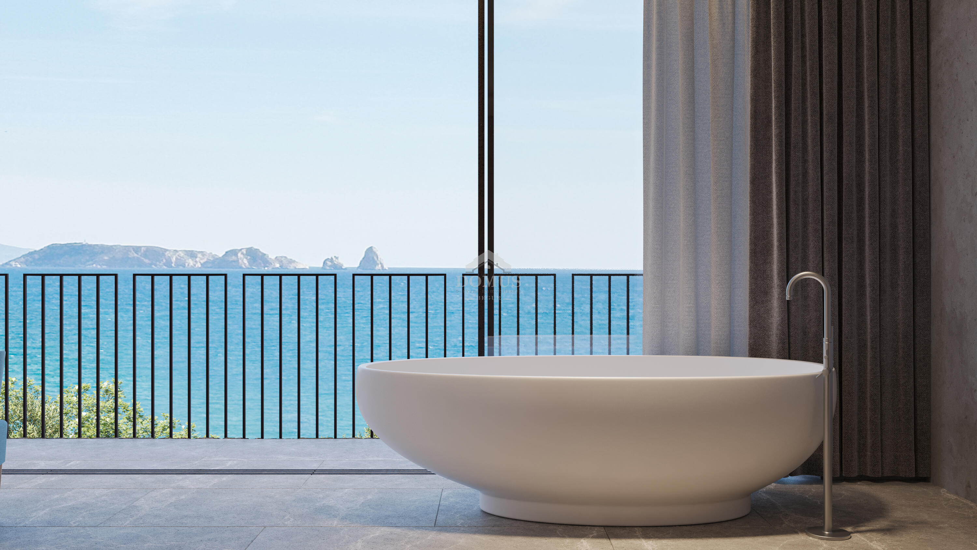
Located on a peaceful cul-de-sac in Sa Riera, just a few minutes’ walk from Begur town centre and the beach, this exceptional property enjoys spectacular views over the Mediterranean Sea, the Medes Islands, the surrounding forest and Begur Castle.

Distributed over three levels, the villa combines contemporary design, comfort and sustainability. The entrance level features a covered garage for two vehicles, space for bicycles and a golf buggy, as well as an elegant entrance hall with lift access.

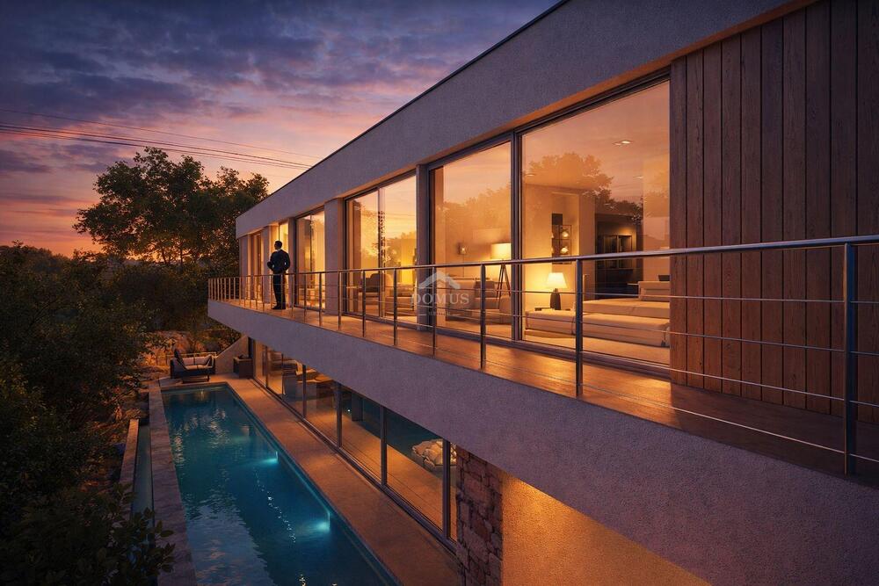
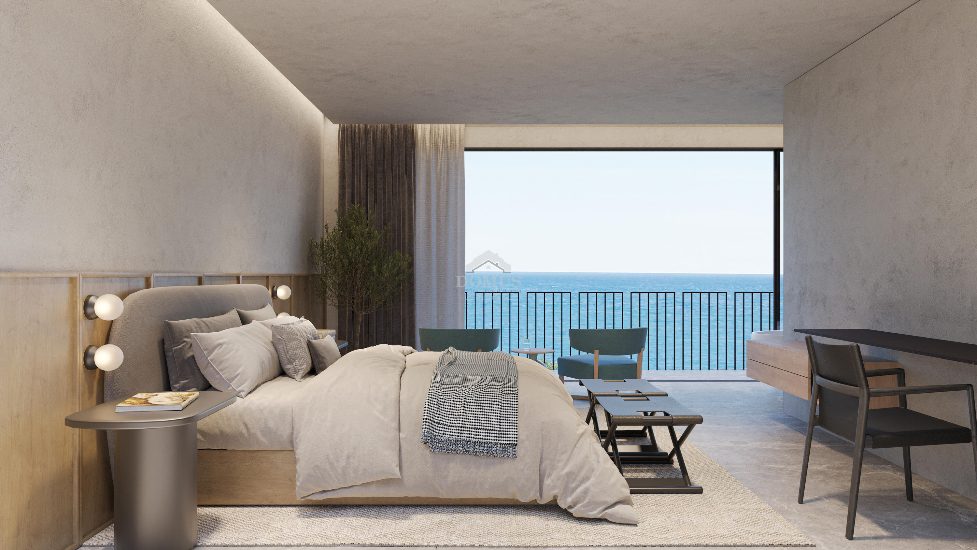
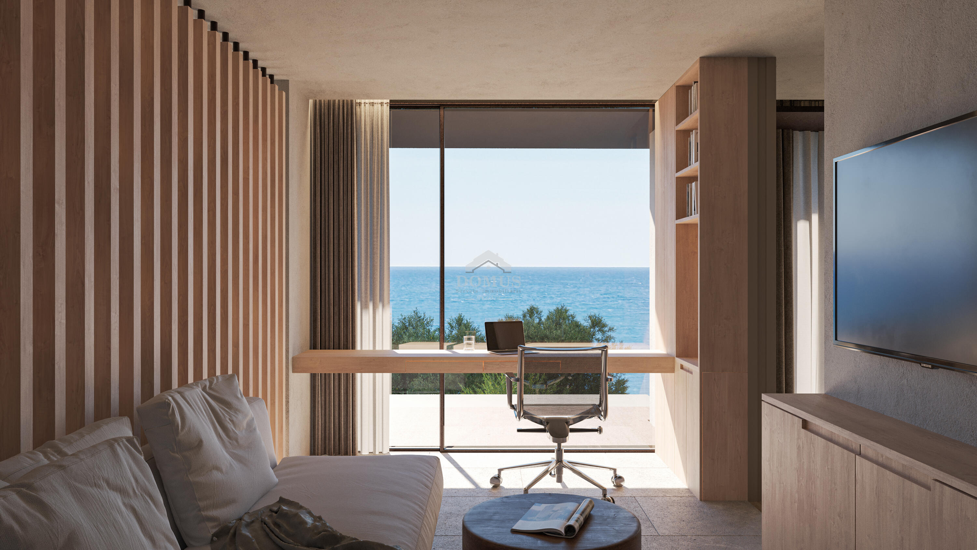
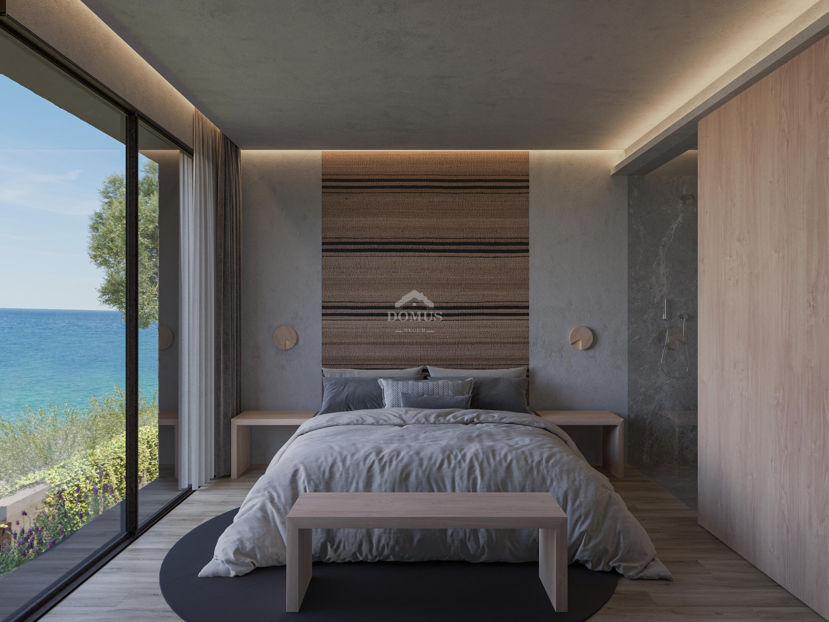
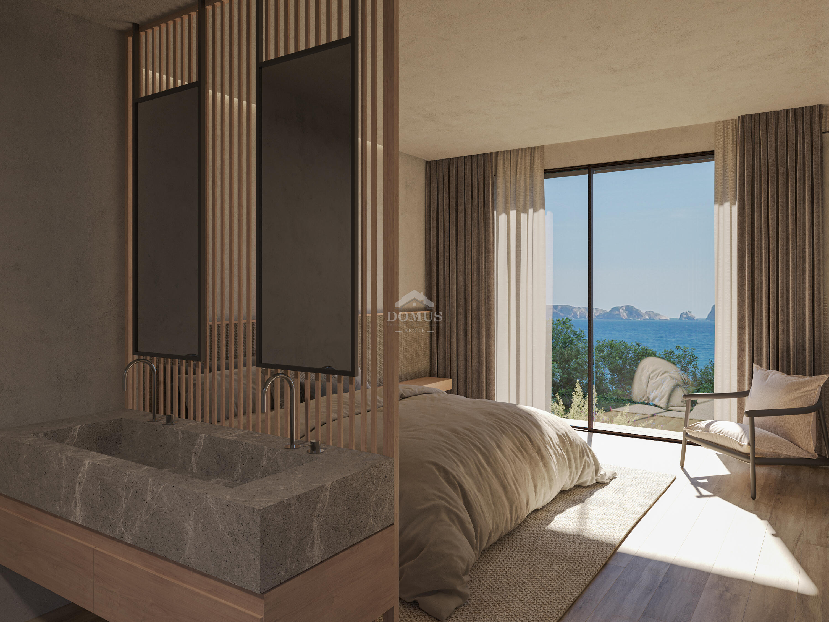
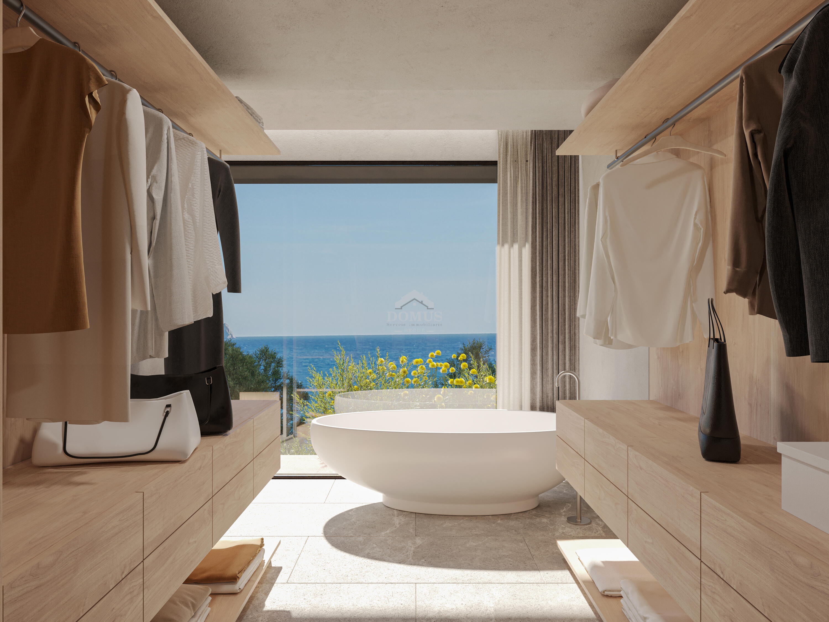
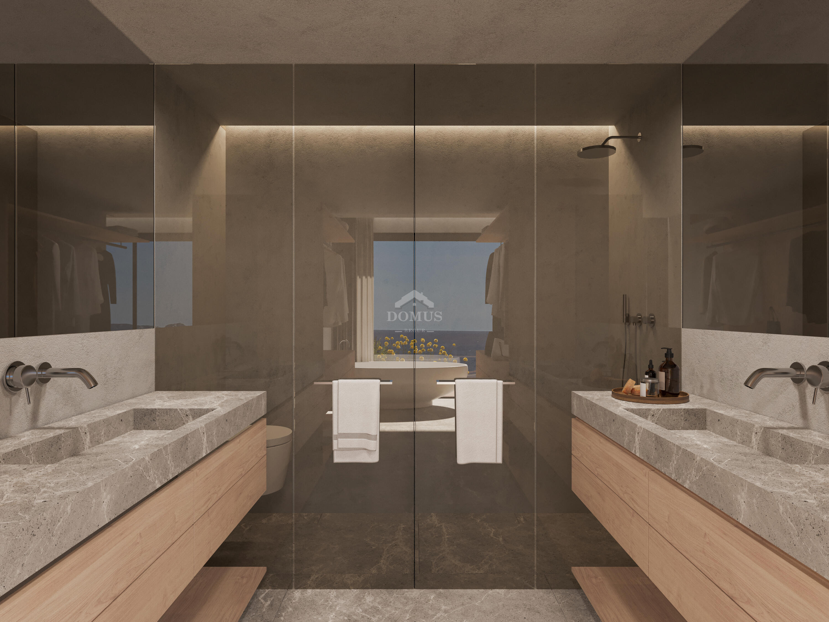
The first floor comprises four double en-suite bedrooms with dressing rooms, all benefiting from stunning sea views, together with a versatile family lounge.

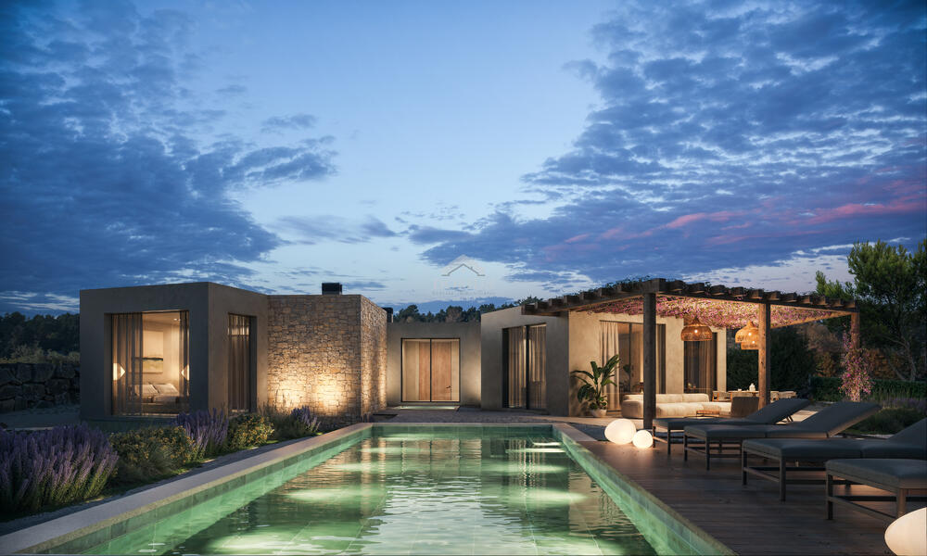
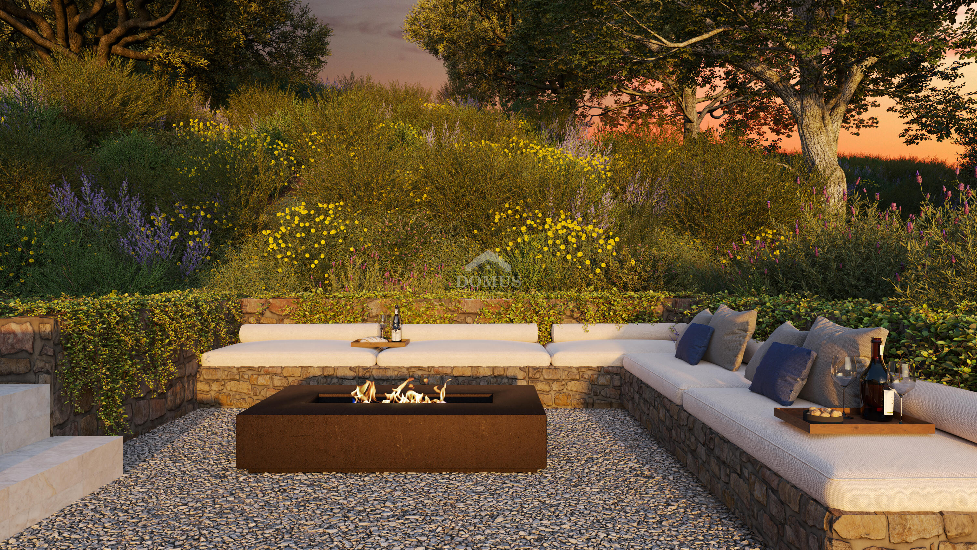
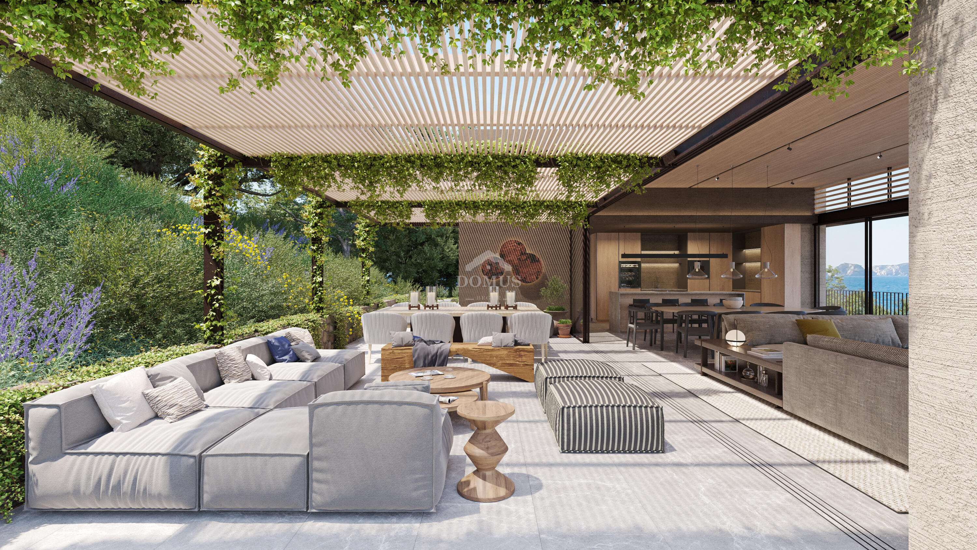
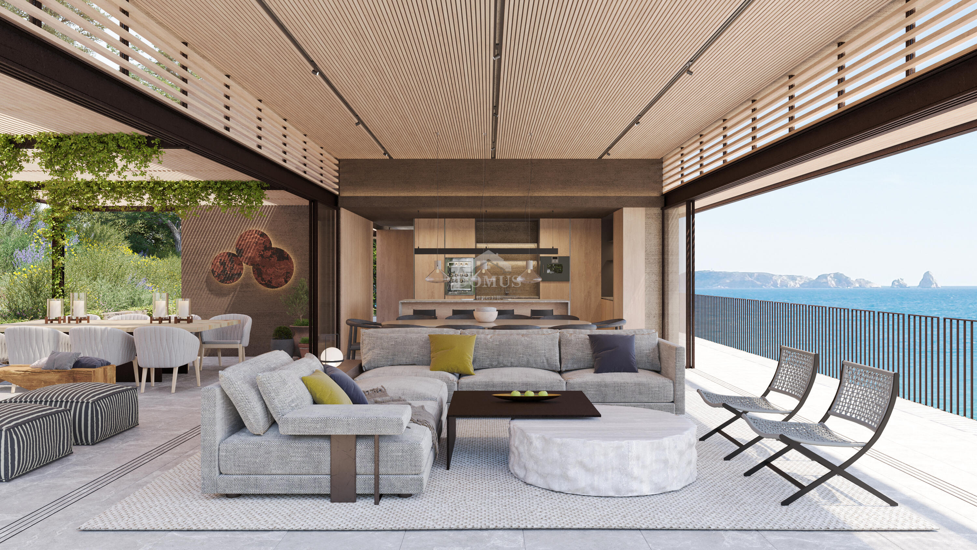
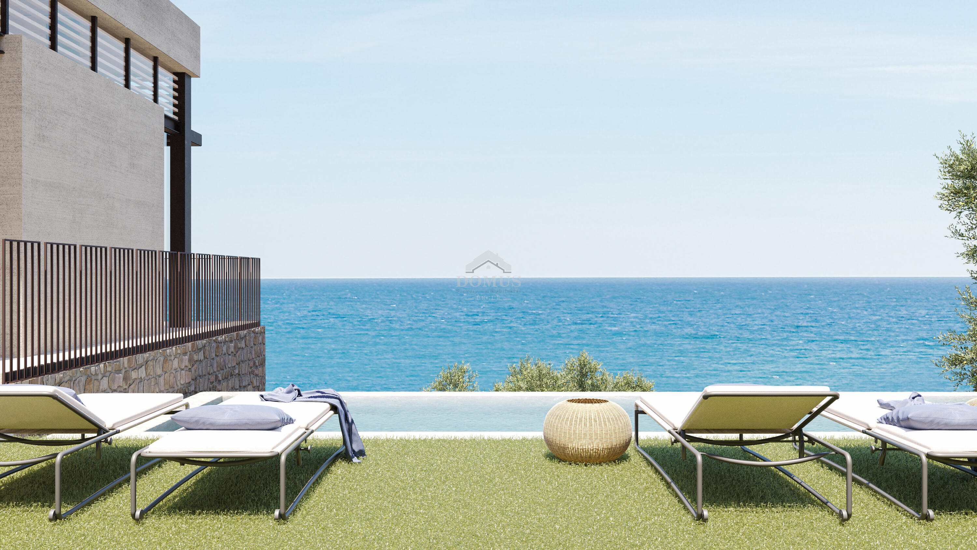
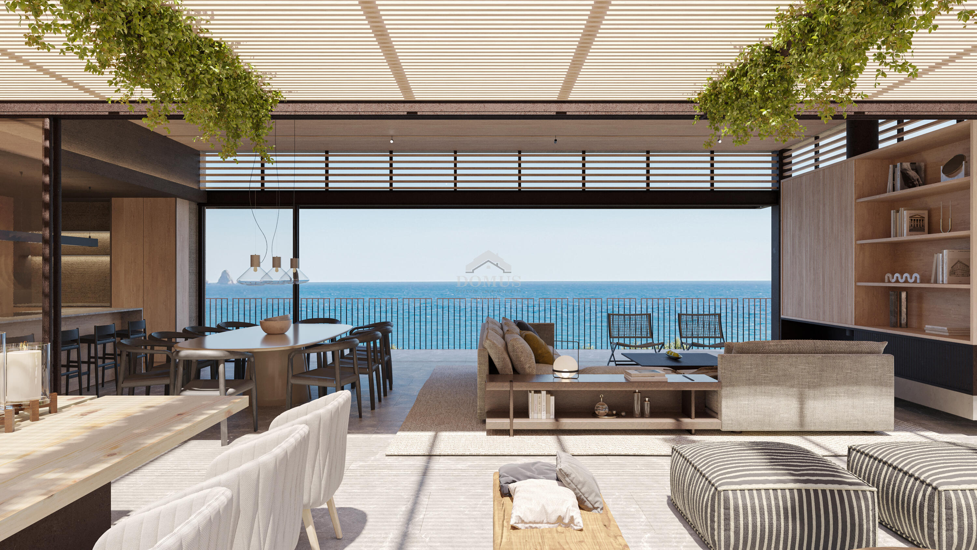
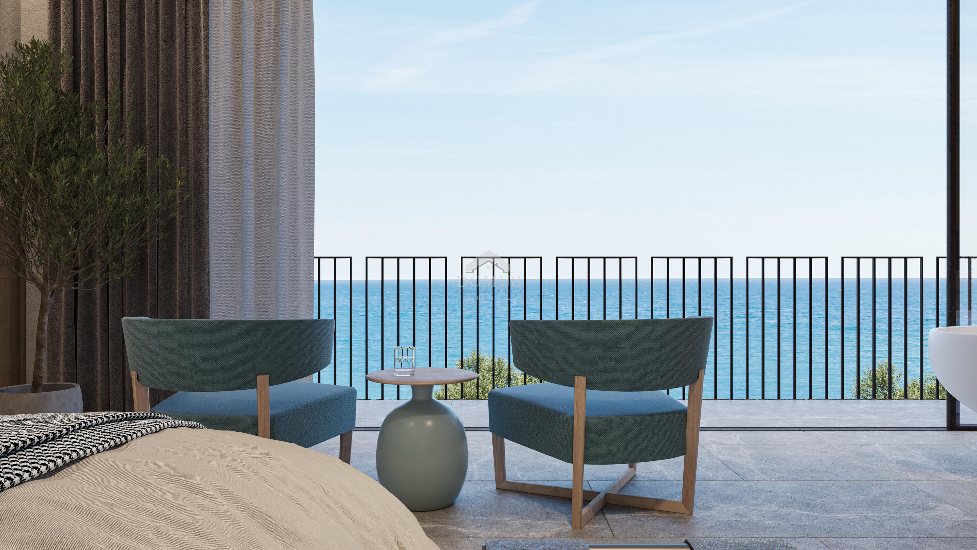
The upper floor hosts the main living area with a spacious open-plan living-dining room and kitchen, large floor-to-ceiling windows opening onto the terrace and garden, an infinity pool and a chill-out area with fire pit. This level also includes the second master suite, offering a private terrace and complete privacy.

Villa Medes perfectly combines luxury, sustainability and exclusivity in one of the most privileged settings on the Costa Brava, ideal as a holiday home, family residence or prestigious investment.

View more
2.900.000 €

Contact Agency

CONTACT AGENCY

Features

Type

Villa

Town

Begur

Zone

ES VALLS

Capacity

10 People

Rooms

5

Property meters

455 m2

Parcel meters

1305 m2

Toilets

1

Bathrooms

5

Parking

Yes

Garage

Yes

Swimming pool

Private swimming pool

Views

Sea views

Distance to the sea

2km

Distance to the center

2km

Price m/2

6373 €/m2

Energetic rating

In process
energy rating
-
-

Equipment

Toilet: 1
Shower: 5
Swimming pool
Seaview
Parking
Garage
Air conditioning
Built-in wardrobes

You may also be interested

Offer
Ref: 2730
Begur
4
5
340 m2
600 m2
8.808,82 €/m2
Discover this exclusive recently built property with fantastic sea views, located in one of the most prestigious communities in Begur. This impressive home is built on completely flat land and is distinguished by its spacious and bright interior spaces, distributed over three levels. The main floor is accessed through a spacious hall which leads to a living-dining room with an open kitchen. This level also has a courtesy bathroom, a double bedroom and a full bathroom. On the upper floor, we find a magnificent master bedroom suite, with private bathroom, dressing room and sitting area, as well as two double bedrooms also suite type, each with its own private bathroom. The basement offers a large multi-purpose room, ideal for a games room or cinema, as well as a wine cellar, a washing machine and a full bathroom. From the garden and from all the rooms of the house we have privileged views of the sea, creating an ideal environment to relax and enjoy the natural beauty of the area. This property is a unique opportunity to live in an exclusive space with all the amenities and an exceptional location.
More info
Offer
Ref: 2789
Begur
4
5
446 m2
2037 m2
6.165,92 €/m2
Luxury Villa with Modern Design in Aiguablava, Begur Surrounded by a protected natural environment and offering panoramic sea views, this newly built villa redefines exclusivity on the Costa Brava. Located in the prestigious Ses Falugues area in Aiguablava, Begur, the property perfectly combines luxury, privacy, and comfort, just 5 minutes by car from Aiguablava beach and the picturesque town of Begur. A Design that Connects with Nature Set on a plot of over 2,037 m², the villa has been designed to integrate seamlessly with its Mediterranean surroundings. Its modern architecture, featuring clean lines and large windows, ensures natural light throughout the day. Multiple terraces and outdoor areas encourage outdoor living year-round. Inspiring Outdoor Spaces The landscaped Mediterranean garden surrounds a stunning infinity pool offering uninterrupted sea views. It is complemented by a solarium and a chill-out area with an outdoor fireplace. Carefully Distributed Interior Spaces The house is laid out over two levels: Main floor: a spacious open-plan living-dining room connects to a covered terrace and outdoor spaces. A modern, fully equipped kitchen. Four en-suite bedrooms and a guest toilet. Lower floor: designed for relaxation and functionality, with an office opening onto a patio, a staff bedroom, a wellness area (gym, sauna, jacuzzi), and a cinema room. Storage areas and a laundry room complete this level. Location and Exclusivity Located in one of the most sought-after areas of the Costa Brava, this property offers a unique combination of tranquility, luxury, and an exceptional location.
More info
Ref: 2938-01
HUTG-016541-77
Begur
4
5
482 m2
1512 m2
5.705,39 €/m2
Exclusive contemporary villa with spectacular sea views, located between the idyllic cove of Aiguafreda and the prestigious Cap Sa Sal area, on a 1,512 m² plot surrounded by pine trees and nature. A privileged setting that combines complete privacy with the convenience of being less than a 10-minute walk from the port of Aiguafreda. The property is distributed over three levels connected by a lift and has been designed to make the most of its breathtaking sea views. It offers spacious, light-filled interiors and premium-quality finishes throughout. The ground floor features a spacious garage with room for two vehicles, a storage area, a workshop, a laundry room and a guest toilet. The main floor has been designed for relaxation and leisure. Outside, there is a spectacular saltwater infinity pool with a large panoramic terrace overlooking the picturesque cove of Sa Tuna, an elegant partially enclosed chill-out area and an exclusive glass-enclosed sauna. On this same level, the property also offers a versatile room with an indoor jacuzzi, a double bedroom currently used as an office, a fully equipped bathroom with shower, and two double en-suite bedrooms, each with a private bathroom and direct access to the terrace. The upper floor is home to the bright living area, comprising a spacious living and dining room with a fireplace and large floor-to-ceiling windows opening onto a spectacular terrace with stunning sea views, a modern fully equipped open-plan kitchen, a guest toilet, and an impressive principal suite featuring a complete bathroom with both a shower and bathtub, as well as direct access to the terrace. A truly exceptional property on the Costa Brava, perfect for those seeking an exclusive residence with breathtaking sea views, complete privacy and an outstanding location, just a few minutes from one of Begur's most beautiful coves.
More info
Ref: 2600
Begur
5
5
377 m2
995 m2
8.222,81 €/m2
Modern housing project with a privileged location on the 1st line of the sea, located only about 3 km from the center of Begur and 2 km from the beach of Sa Tuna. Distributed on three levels, on the upper floor we find the garage and hall. On the middle floor, 4 large double bedrooms, two of them on suite with bathroom and all of them with access to large terrace. On the lower level, we find a spacious and bright living room with opened kitchen, bathroom, storage room and laundry. From this level, we have access to a large sunny terrace with a fantastic overflow pool and privileged sea views.
More info
Domus Begur - Servicios inmobiliarios en la Costa Brava

Dirección y E-Mail

Carrer de la Creu, 37, 17255 Begur, Girona
info@rosybrown-butterfly-607261.hostingersite.com

Teléfono

 +34 972 62 20 72

Horario

De lunes a sábado,
mañanas de 9:30h a 13:00h
y tardes de 14:00h a 18:30h
Domingos cerrado.